Charlene Goodwin
REALTOR®, #228392



BEDS5
BATHS4 full
SQUARE FEET4,070
MLS#1361644
STATUSActive
PROPERTY TYPEResidential - Single Family
SUBDIVISIONGettysvue
Property Description
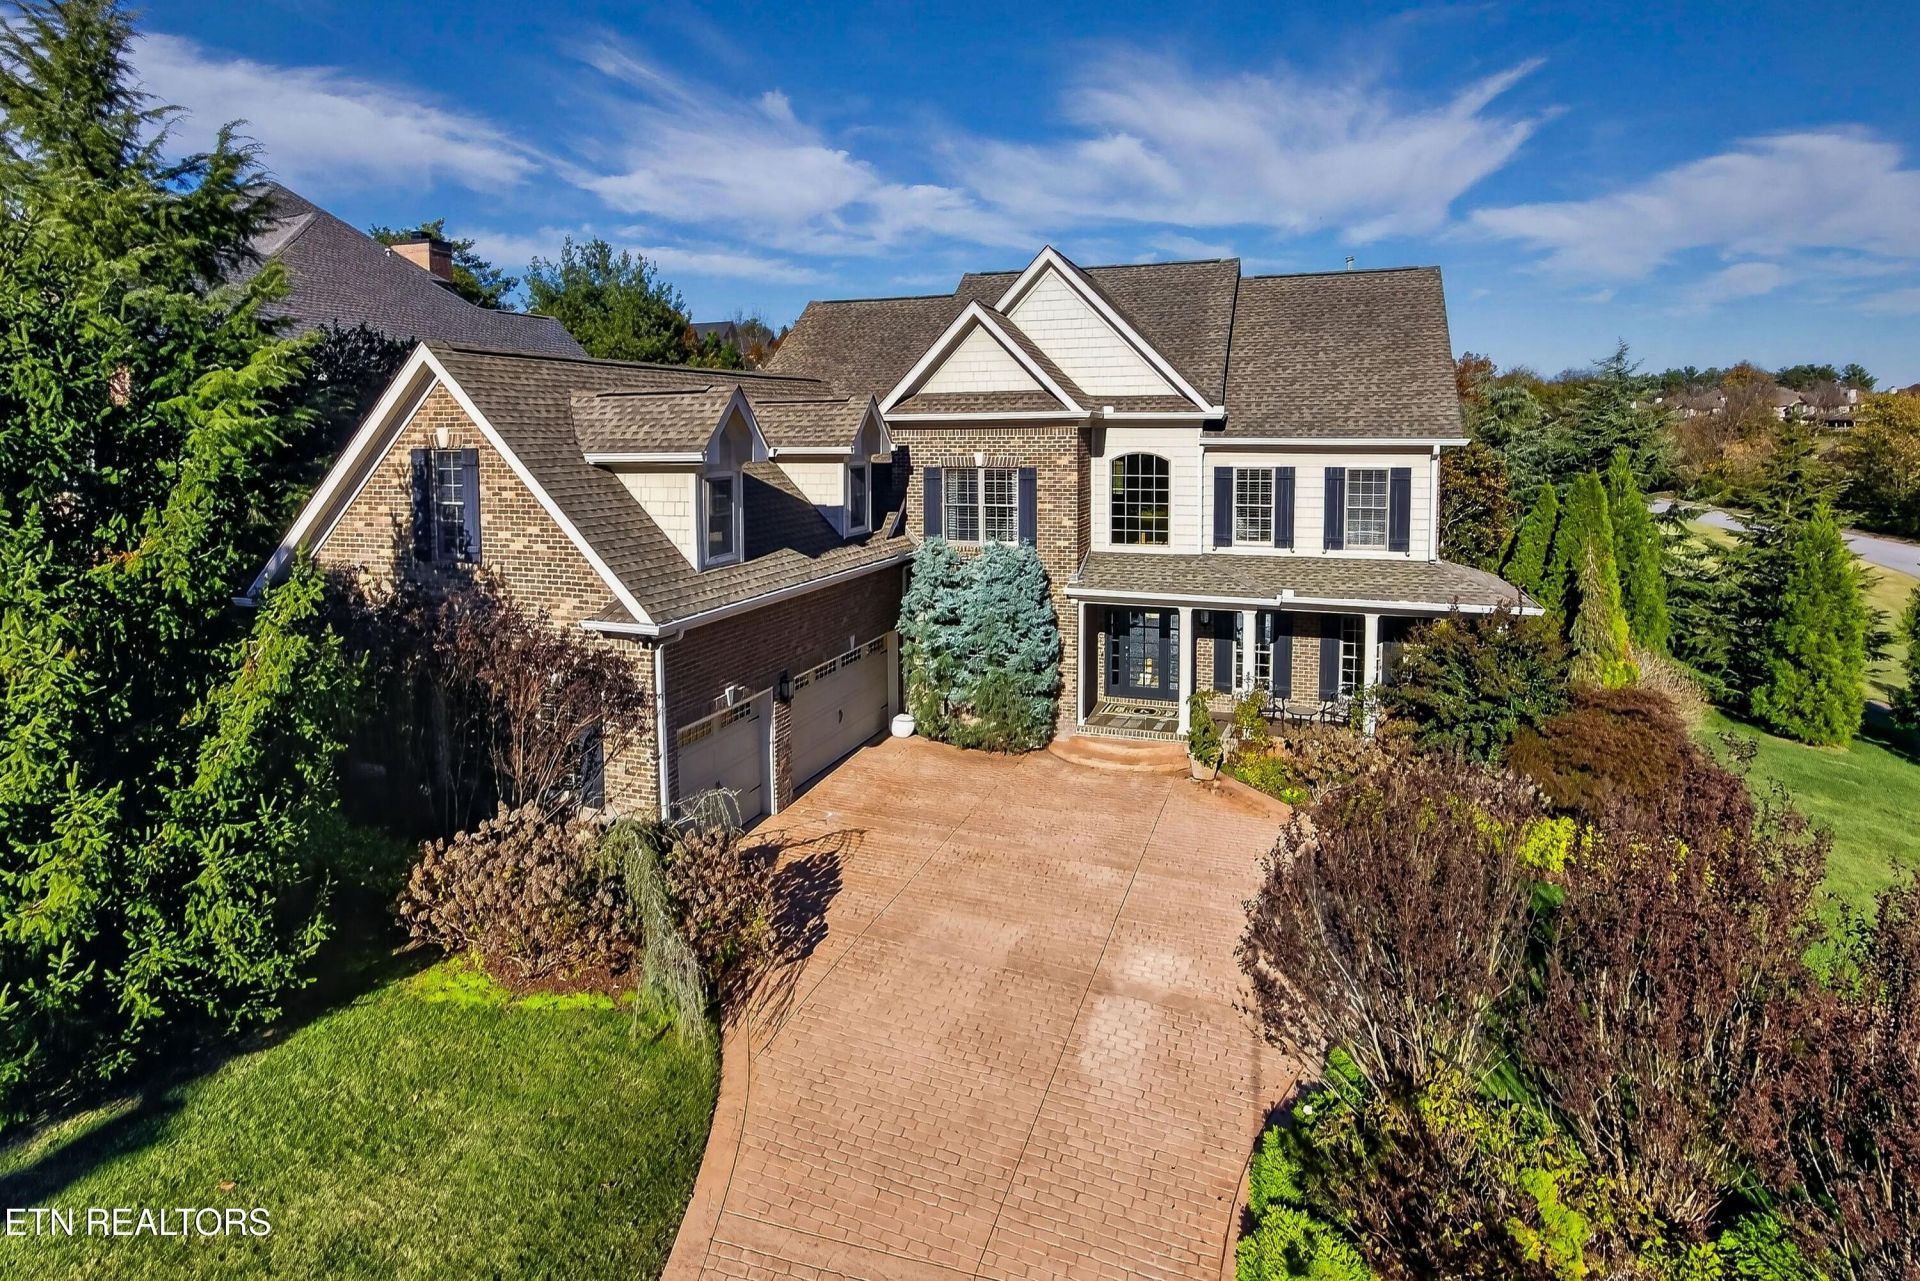
Exceptional Golf Course Living in Gettysvue! Beautifully situated on a quiet cul-de-sac overlooking the 11th green, this all-brick home has been meticulously maintained by its original owner. The inviting open floor plan offers flexible living spaces, including a private study or 5th bedroom, spacious kitchen, dining room, and family room. Upstairs, the oversized primary suite features a generous bath and an impressive room-sized walk-in closet. Enjoy picturesque golf course views from the deck with outdoor fireplace, perfect for relaxing or entertaining. Professionally landscaped grounds provide exceptional privacy and a beautiful setting. An added benefit is the included social membership to the newly remodeled Gettysvue Country Club, offering access to club amenities and fitness center. A wonderful opportunity to enjoy comfortable living, scenic views, and the sought-after Gettysvue lifestyle!
Property Features
Property Type: Residential - Single Family
Cooling: Central Cooling
Fireplaces: 2
Fuel Type: Gas
Garage: 3 car attached
Heating: Central, Natural Gas
Home Style: Traditional
Lot Size: 0.53 Acres
Year Built: 2007
Amenities
Walk-In Closet(s)
Kitchen Island
Pantry
Central Vacuum
Prof Landscaped
Feature Descriptions
Appliances: Dishwasher, Disposal, Dryer, Microwave, Range, Refrigerator, Self Cleaning Oven, Washer
Association/Condo Fee: 196/Quarterly
Association Amenities: Swimming Pool, Tennis Courts, Club House, Golf Course, Playground
Days on Site: 7
Exterior: Brick, Frame
Fireplace: See-Thru, Gas Log
Flooring: Carpet, Hardwood, Tile
HOA Y/N: Yes
Lot: Cul-De-Sac, Golf Community, Golf Course Front, Corner Lot, Level
Lot Dimensions: 159X144x IRR APP
Parcel #: 144CE009
Parking: Garage Door Opener, Attached, Main Level
Security Features: Security Alarm, Smoke Detector
Sewer: Public Sewer
Special View Info: Golf Course
SQFT Total: 4070
Swimming Pool: Yes
Utilities: Cable Available (TV Only)
View: Golf Course
Water: Public
Local Schools
High School: Bearden
Middle School: West Valley
Elementary School: A L Lotts
Listed By / Shown By
Listed By
Agency Name: Realty Executives Associates
Shown By
Agent Name: Charlene Goodwin
Agent Phone: (865) 973-3284
Agency Title: Ferguson Realtors

Estimate Your Payment
Estimated Payment
$ 7,102.42 per month $6,715.09 Principal & Interest $0.00 Property Tax (data not provided by mls) $387.33 Homeowner's InsuranceChange Payment Information



Privacy Policy / DMCA Notice / ADA Accessibility


This site is hosted, designed and copyright
© 1994 - 2026 by
Delta Media Group, Inc. -- Patent Pending --
Agency License Information: TREC # 15429
924 Broken Shaft Lane | MLS# 1361644
This single family home located at 924 Broken Shaft Lane, Knoxville, TN 37922 is currently listed for sale with an asking price of $1,328,000. This property was built in 2007 and has 5 bedrooms and 4 full baths with 4070 sq. ft. Broken Shaft Lane is located in the Gettysvue subdivision. Search Gettysvue real estate on cgoodwin.fergusonrealtors.com today.