Charlene Goodwin
REALTOR®, #228392



BEDS3
BATHS2 full 1 partial
SQUARE FEET2,419
MLS#1358999
STATUSActive
PROPERTY TYPEResidential - Single Family
SUBDIVISIONCarter Ridge
Property Description
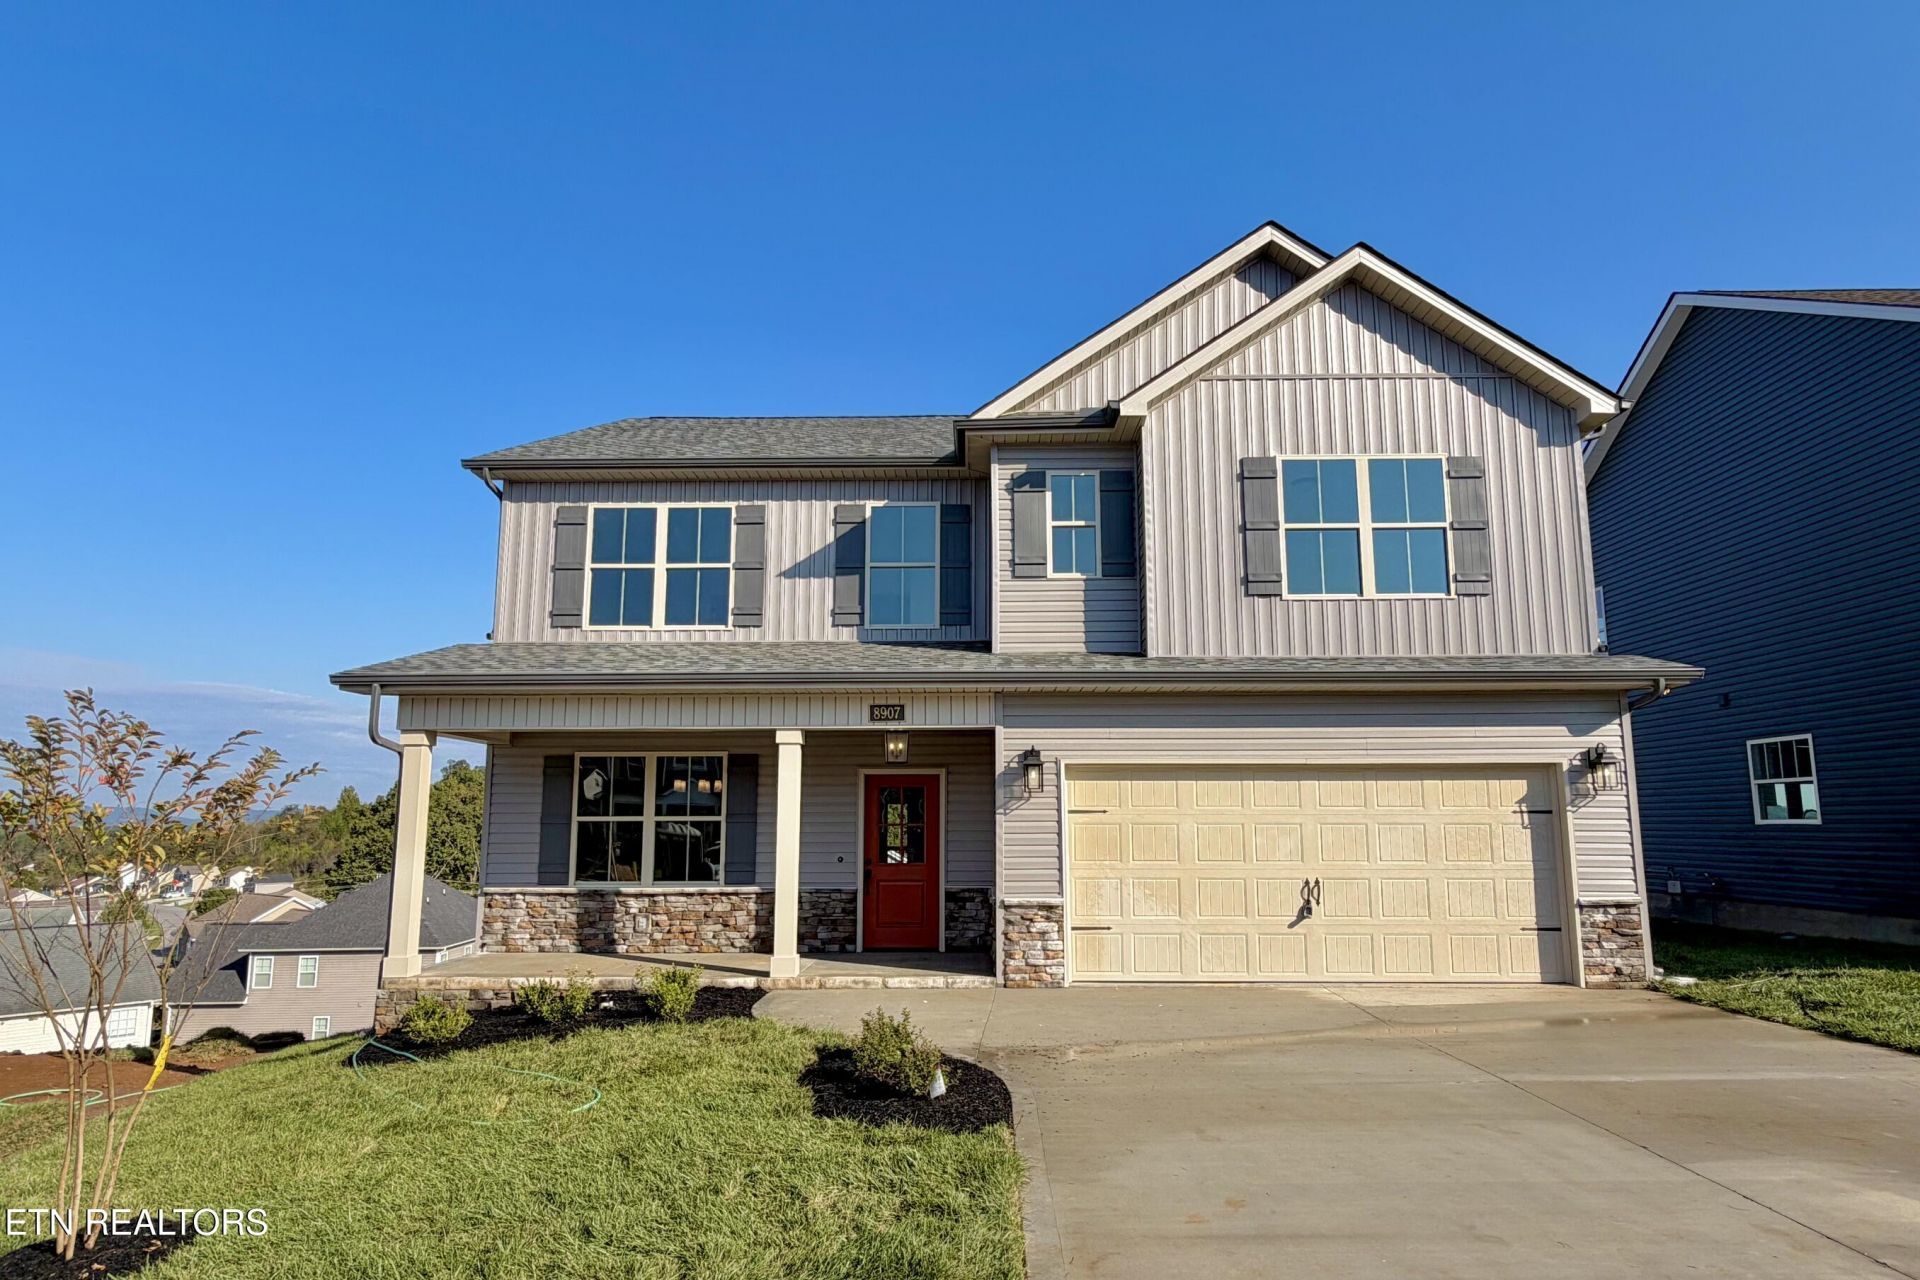
Located on a premium cut-de-sac lot with awesome views of the mountains off the back porch, this new construction home offers traditional features like a foyer and formal dining room, while offering an open concept between the kitchen and living room. Living room has a marble wrapped gas fireplace and has a door leading to the large covered back porch, perfect for entertaining or just relaxing. The kitchen features an informal dining/breakfast area, island with seating, pantry, soft close drawers, stainless appliances and tons of granite top space for working. Upstairs, the Master Suite is set apart with a bathroom featuring a double vanity, soaker tub, tile and glass shower, and walk-in closet with direct access to laundry room. 2 more bedrooms share a full bath while a large bonus room separates the 2. This home is a MUST SEE!
Property Features
Property Type: Residential - Single Family
Cooling: Central Cooling
Fireplaces: 1
Fuel Type: Gas
Garage: 2 car attached
Heating: Central, Natural Gas
Home Style: Craftsman, Traditional
Lot Size: 0.21 Acres
Amenities
Walk-In Closet(s)
Cathedral Ceiling(s)
Kitchen Island
Pantry
Breakfast Bar
Eat-in Kitchen
Windows - Vinyl
Prof Landscaped
Feature Descriptions
Appliances: Gas Range, Dishwasher, Disposal, Microwave
Association/Condo Fee: 200/Yearly
Community Features: Sidewalks
Days on Site: 33
Exterior: Stone, Vinyl Siding, Frame
Fireplace: Gas Log
Flooring: Carpet, Hardwood, Tile
HOA Y/N: Yes
Lot: Cul-De-Sac
Parcel #: 074AB063
Parking: Garage Door Opener, Attached, Main Level
Security Features: Smoke Detector
Sewer: Public Sewer
Special View Info: Country Setting
SQFT Total: 2419
Utilities: Cable Available (TV Only)
View: Country Setting
Water: Public
Local Schools
High School: Carter
Middle School: Carter
Elementary School: Carter
Listed By / Shown By
Listed By
Agency Name: Realty Executives Associates
Shown By
Agent Name: Charlene Goodwin
Agent Phone: (865) 973-3284
Agency Title: Ferguson Realtors

Estimate Your Payment
Estimated Payment
$ 2,459.64 per month $2,325.50 Principal & Interest $0.00 Property Tax (data not provided by mls) $134.14 Homeowner's InsuranceChange Payment Information



Privacy Policy / DMCA Notice / ADA Accessibility


This site is hosted, designed and copyright
© 1994 - 2026 by
Delta Media Group, Inc. -- Patent Pending --
Agency License Information: TREC # 15429
8907 Queensdale Lane | MLS# 1358999
This single family home located at 8907 Queensdale Lane, Knoxville, TN 37924 is currently listed for sale with an asking price of $459,900. This property has 3 bedrooms and 2 full and 1 partial baths with 2419 sq. ft. Queensdale Lane is located in the Carter Ridge subdivision. Search Carter Ridge real estate on cgoodwin.fergusonrealtors.com today.