Charlene Goodwin
REALTOR®, #228392



BEDS3
BATHS2 full
SQUARE FEET1,330
MLS#1362333
STATUSActive
PROPERTY TYPEResidential - Single Family
SUBDIVISIONPeppertree Estates
Property Description
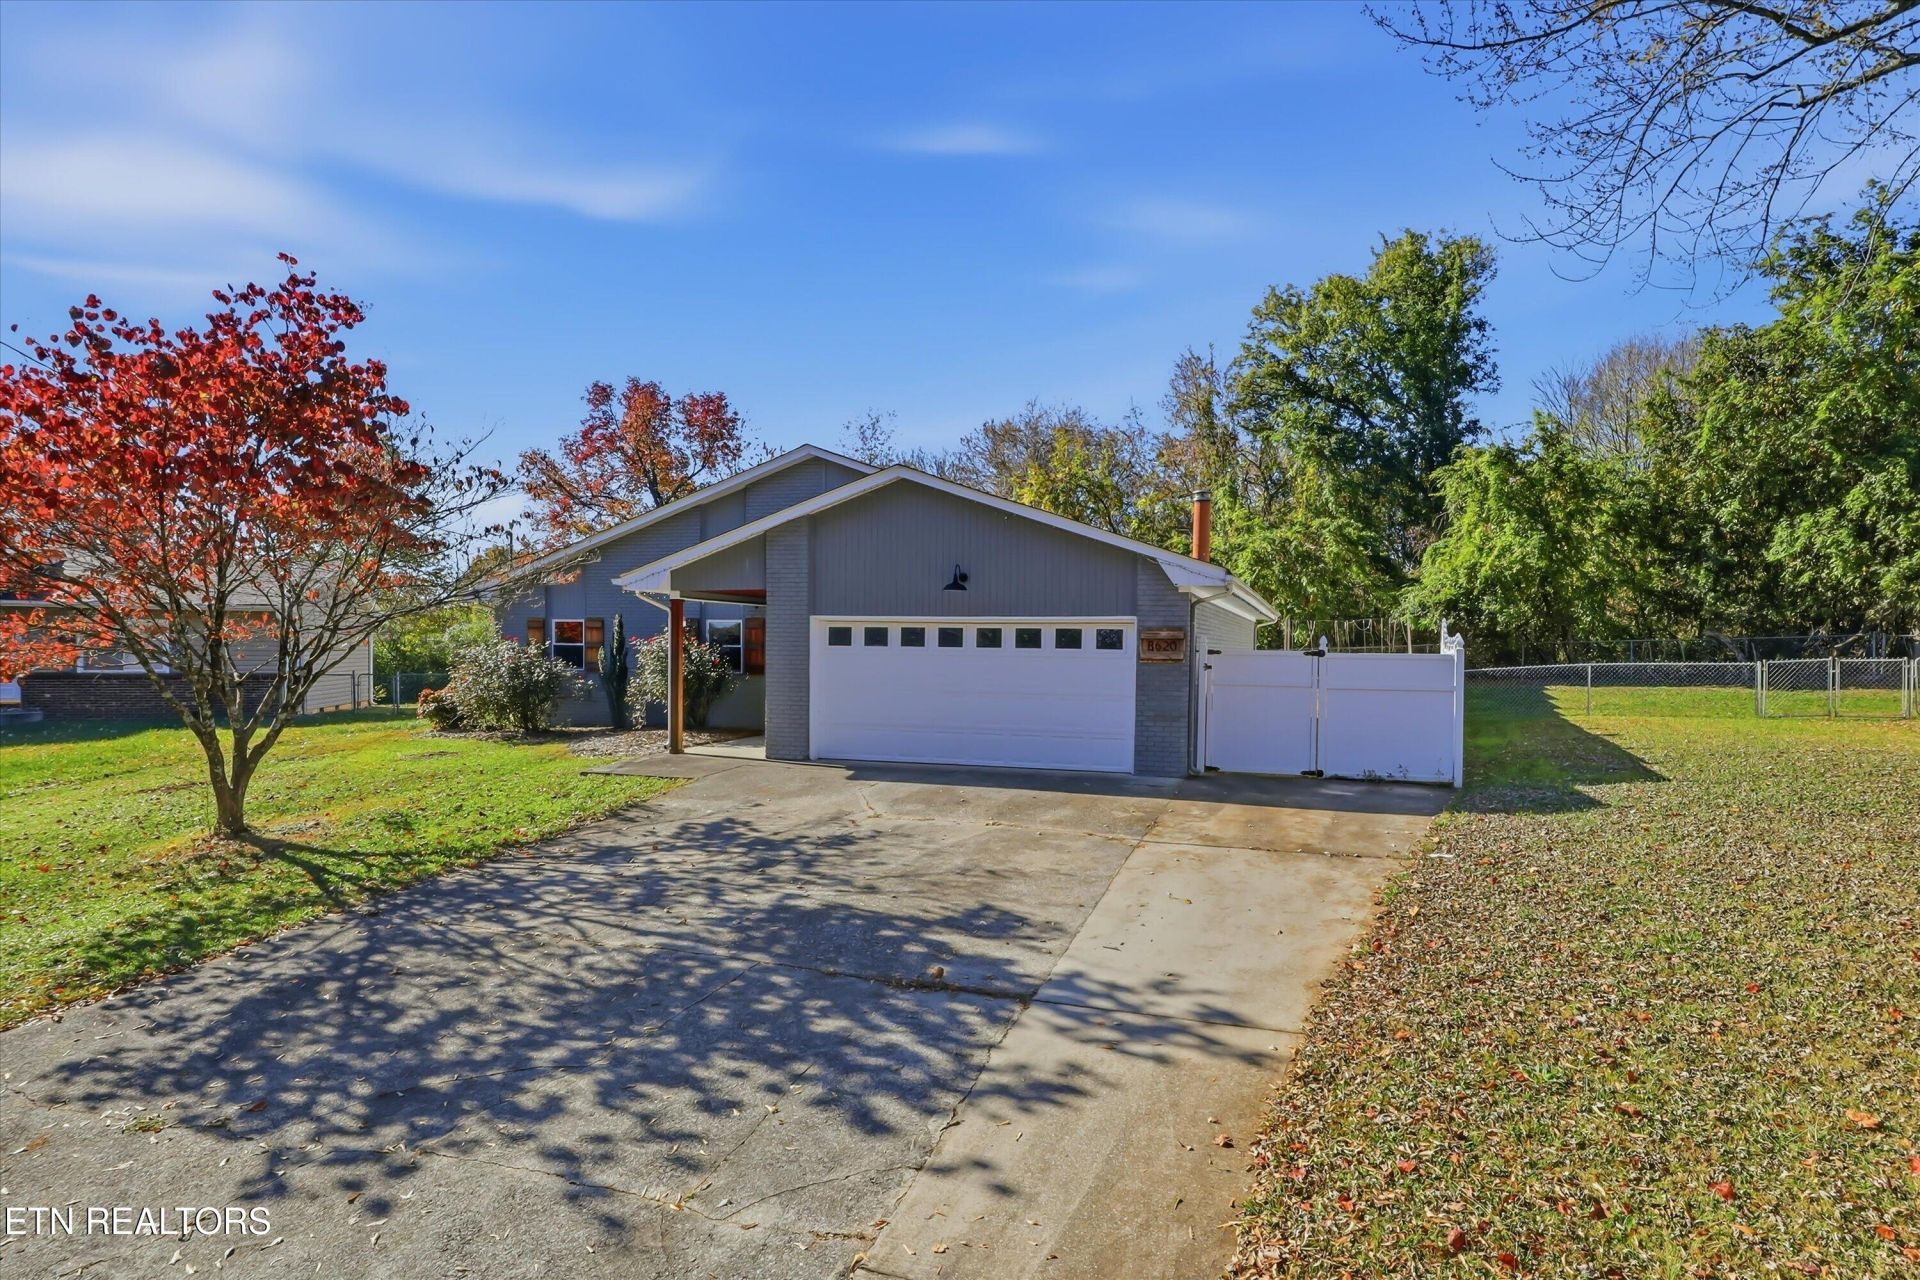
West Knoxville all one level ranch with a relaxing in-ground pool! This beautifully updated, single-level home pairs modern style with a backyard made for relaxing and entertaining. Enjoy an open floor plan, no carpet, and a fantastic kitchen featuring white shaker cabinetry, leathered black granite countertops, a waterfall-edge peninsula, tile backsplash, and stainless steel appliances.The inviting main living area offers a stylish brick fireplace and plenty of room to gather. The spacious primary suite features a generous closet and an updated bath with a new vanity, fixtures, and tile shower surround. Two additional bedrooms and a refreshed hall bath--with a new vanity, fixtures, and tile shower surround--complete the home.Step outside to your private, fully fenced backyard, where a newer inground pool and expansive patio create the perfect setting for sunny afternoons and memorable get-togethers. A two-car garage adds everyday convenience.
Property Features
Property Type: Residential - Single Family
Cooling: Central Cooling
Fireplaces: 1
Fuel Type: Electric
Garage: 2
Heating: Central, Electric
Home Style: Traditional
Lot Size: 0.24 Acres
Year Built: 1978
Feature Descriptions
Appliances: Dishwasher, Disposal, Dryer, Microwave, Refrigerator, Washer
Association Amenities: Other
Exterior: Brick
Fireplace: Brick, Wood Burning
Flooring: Tile
HOA Y/N: Yes
Lot: Private, Level
Lot Dimensions: 55 X 186.3 X IRR
Parcel #: 119CC064
Parking: Main Level
Sewer: Public Sewer
Special View Info: Other
SQFT Total: 1330
View: Other
Water: Public
Listed By / Shown By
Listed By
Agency Name: Realty Executives Associates
Shown By
Agent Name: Charlene Goodwin
Agent Phone: (865) 973-3284
Agency Title: Ferguson Realtors

Estimate Your Payment
Estimated Payment
$ 2,272.99 per month $2,149.03 Principal & Interest $0.00 Property Tax (data not provided by mls) $123.96 Homeowner's InsuranceChange Payment Information



Privacy Policy / DMCA Notice / ADA Accessibility


This site is hosted, designed and copyright
© 1994 - 2026 by
Delta Media Group, Inc. -- Patent Pending --
Agency License Information: TREC # 15429
8620 Peppertree Lane | MLS# 1362333
This single family home located at 8620 Peppertree Lane, Knoxville, TN 37923 is currently listed for sale with an asking price of $425,000. This property was built in 1978 and has 3 bedrooms and 2 full baths with 1330 sq. ft. Peppertree Lane is located in the Peppertree Estates subdivision. Search Peppertree Estates real estate on cgoodwin.fergusonrealtors.com today.