Charlene Goodwin
REALTOR®, #228392



BEDS3
BATHS2 full 1 partial
SQUARE FEET2,312
MLS#1350989
STATUSActive
PROPERTY TYPEResidential - Single Family
SUBDIVISIONHighlands At Copeland Unit 1
Property Description
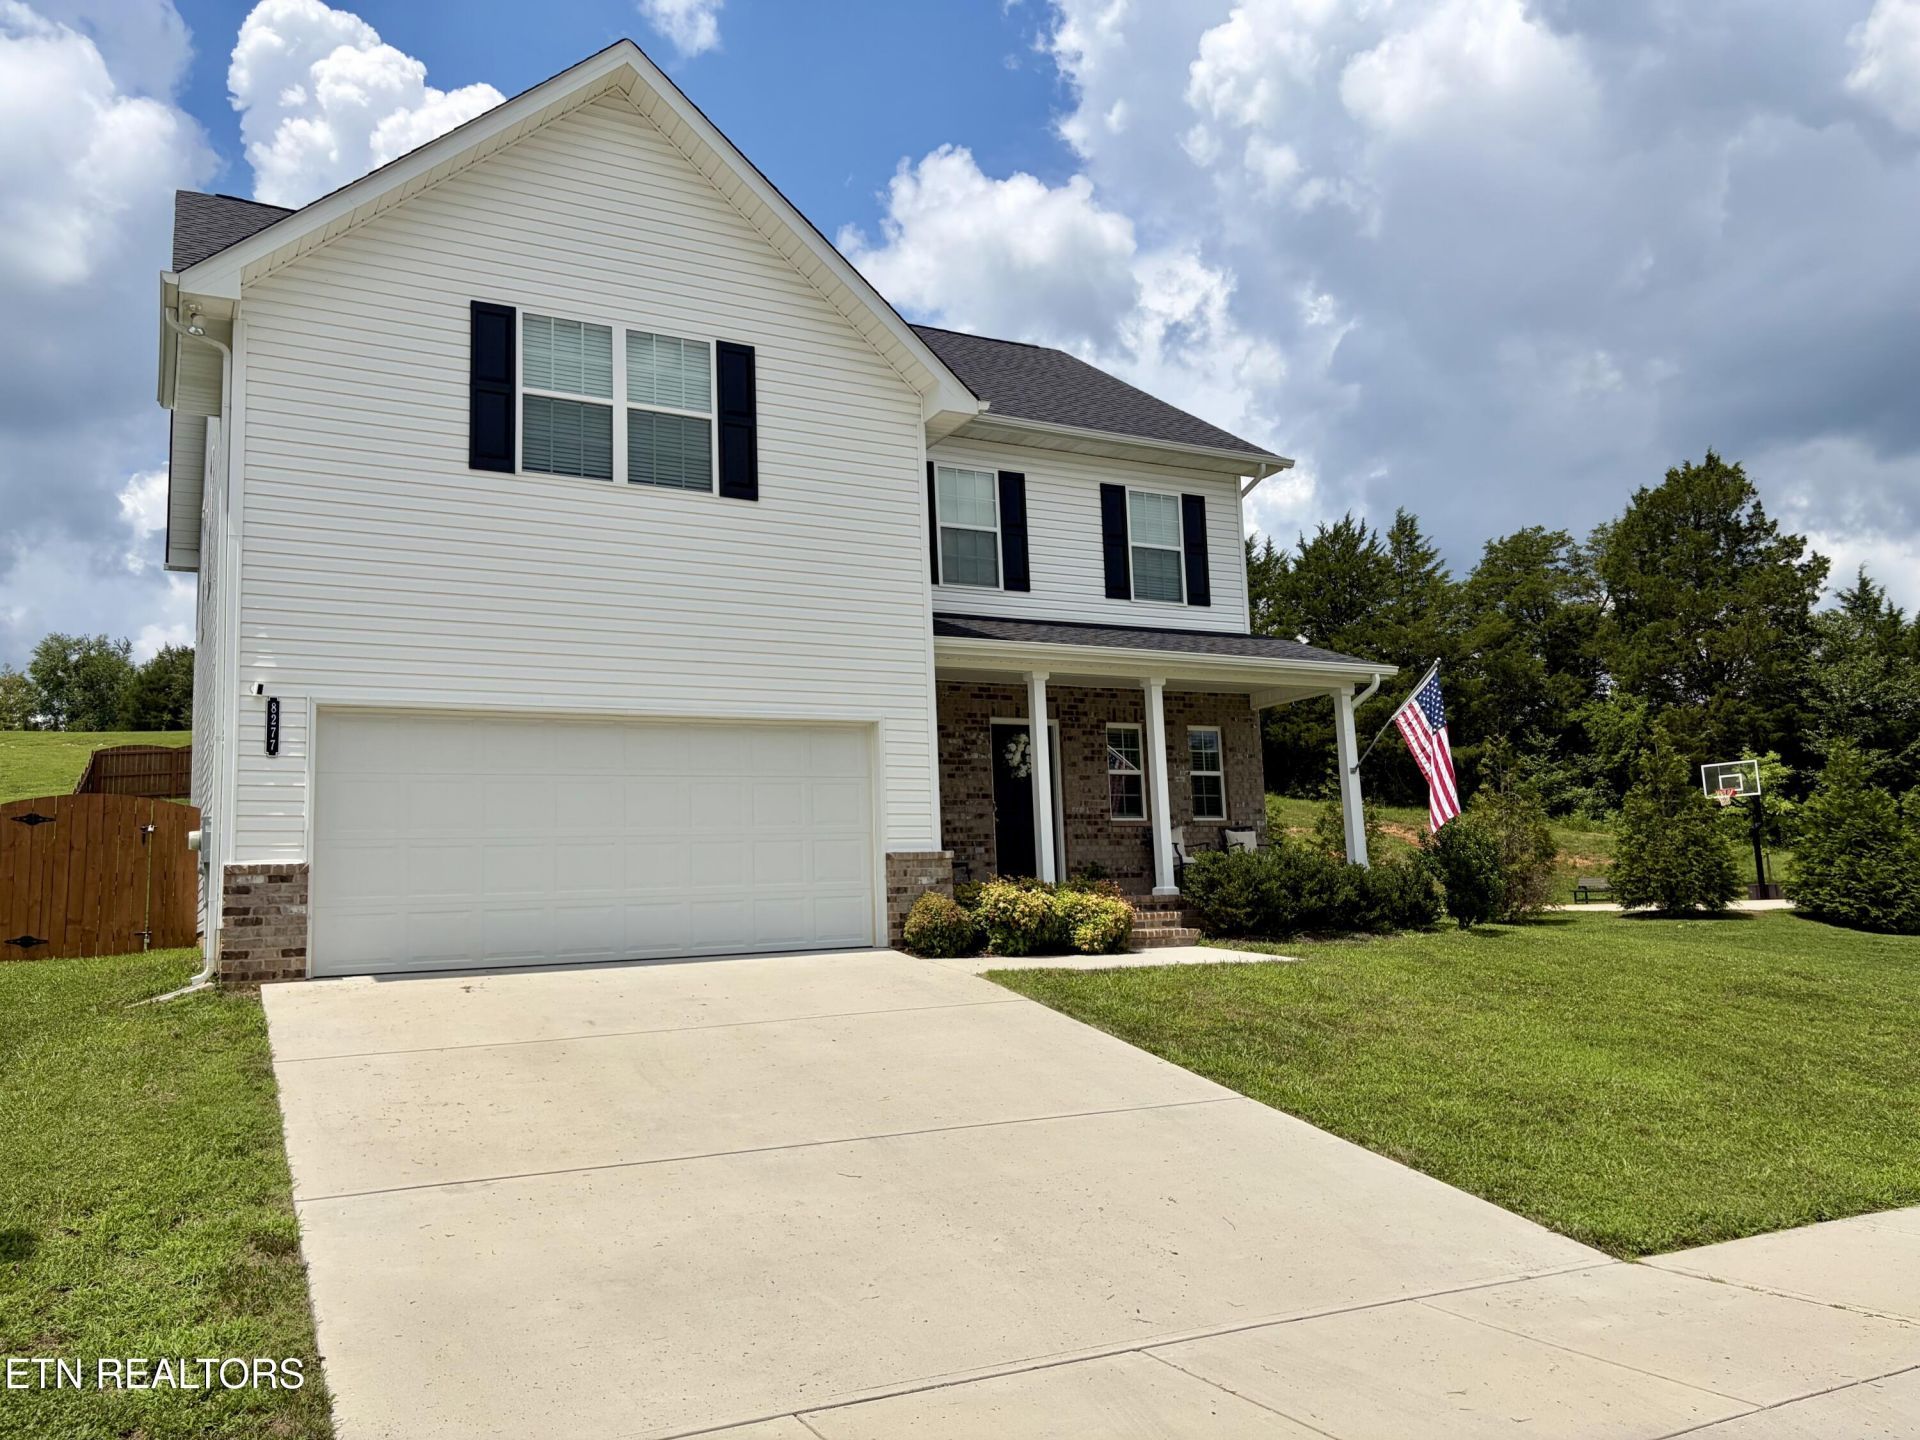
Welcome home to this beautifully designed 3-bedroom, 2.5-bath home featuring a spacious bonus room and a versatile office/flex space on the main level--perfect for working from home, a playroom, or hobby space. The open-concept living room flows seamlessly into the kitchen and dining area, creating an ideal layout for everyday living and entertaining. The spacious primary suite offers a large walk-in closet, double vanity, and walk-in shower, while bedrooms two and three each feature double closets for exceptional storage. The kitchen is equipped with a center island, pantry, and overlooks the dining area, making meal prep and gatherings a breeze. A convenient mudroom just off the garage provides the perfect drop zone and additional storage. Situated on a large fenced cul-de-sac lot, this home is ideal for children and pets, with easy access to the neighborhood common area and additional parking. Relax on the front porch and enjoy peaceful countryside views, or take advantage of the outstanding community amenities including a swimming pool, basketball court, sidewalks, playground, and picnic/barbecue area. This home offers the perfect combination of comfort, convenience, and community living!
Property Features
Property Type: Residential - Single Family
Cooling: Central Cooling
Fireplaces: 1
Fuel Type: Electric
Garage: 2 car attached
Heating: Central, Heat Pump, Electric
Home Style: Traditional
Lot Size: 0.28 Acres
Amenities
Walk-In Closet(s)
Pantry
Eat-in Kitchen
Feature Descriptions
Appliances: Dishwasher, Disposal, Microwave, Range
Association/Condo Fee: 35/Monthly
Association Amenities: Swimming Pool, Playground
Community Features: Sidewalks
Days on Site: 9
Exterior: Vinyl Siding, Brick, Frame
Fireplace: Wood Burning
Flooring: Laminate, Carpet, Vinyl
HOA Y/N: Yes
Lot: Cul-De-Sac, Irregular Lot
Parcel #: 037OE019
Parking: Attached, Main Level
Sewer: Public Sewer
Special View Info: Country Setting
SQFT Total: 2312
Swimming Pool: Yes
View: Country Setting
Water: Public
Local Schools
High School: Powell
Middle School: Powell
Elementary School: Brickey
Listed By / Shown By
Listed By
Agency Name: The Bailey Group, Realty Executives
Shown By
Agent Name: Charlene Goodwin
Agent Phone: (865) 973-3284
Agency Title: Ferguson Realtors

Estimate Your Payment
Estimated Payment
$ 2,406.16 per month $2,274.94 Principal & Interest $0.00 Property Tax (data not provided by mls) $131.22 Homeowner's InsuranceChange Payment Information



Privacy Policy / DMCA Notice / ADA Accessibility


This site is hosted, designed and copyright
© 1994 - 2026 by
Delta Media Group, Inc. -- Patent Pending --
Agency License Information: TREC # 15429
8277 Zodiac Lane | MLS# 1350989
This single family home located at 8277 Zodiac Lane, Powell, TN 37849 is currently listed for sale with an asking price of $449,900. This property has 3 bedrooms and 2 full and 1 partial baths with 2312 sq. ft. Zodiac Lane is located in the Highlands At Copeland Unit 1 subdivision. Search Highlands At Copeland Unit 1 real estate on cgoodwin.fergusonrealtors.com today.