Charlene Goodwin
REALTOR®, #228392



BEDS4
BATHS2 full
SQUARE FEET2,240
MLS#1362146
STATUSActive
PROPERTY TYPEResidential - Single Family
Property Description
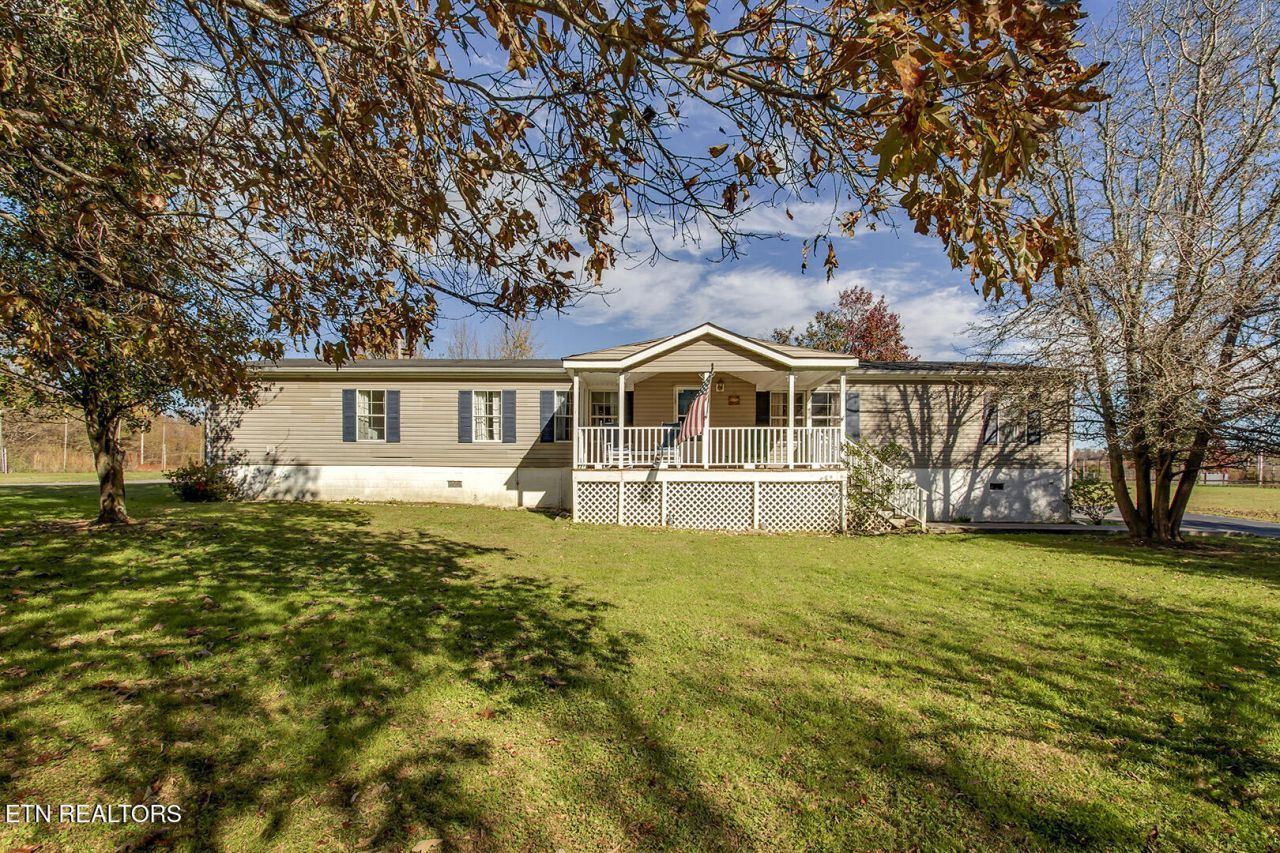
Welcome to 817 Price Road in Lenoir City! This spacious, one-level home offers an abundance of square footage, a desirable flat lot, and a fantastic location. Situated at the end of a dead-end street with minimal traffic, this property offers a little extra privacy while remaining convenient to everything Lenoir City has to offer. Inside, you'll find a spacious layout with a wonderful keeping room just off the kitchen, complete with a fireplace that creates the perfect spot for relaxing or gathering with family and friends. Outside, enjoy the added versatility of a detached garage and dedicated RV parking pad. With its generous living space, convenient one-level design, and great location, this property offers tremendous potential. The price reflects the unfinished master bathroom renovation, which the sellers began but are unable to complete, giving the next owner an opportunity to finish the space to their own taste. Don't miss the opportunity to make this property your own!
Property Features
Property Type: Residential - Single Family
Cooling: Central Cooling
Fireplaces: 1
Fuel Type: Electric
Heating: Central, Electric
Lot Size: 1.00 Acres
Year Built: 2000
Amenities
Kitchen Island
Eat-in Kitchen
Feature Descriptions
Appliances: Dishwasher, Range, Refrigerator, Self Cleaning Oven
Days on Site: 2
Exterior: Vinyl Siding, Block, Frame
Fireplace: Stone, Wood Burning
Flooring: Laminate, Vinyl
Lot: Level
Parcel #: 010 06200 000
Parking: Garage Door Opener, Detached
Sewer: Septic Tank
Special View Info: Other
SQFT Total: 2240
View: Other
Water: Public
Local Schools
High School: Loudon
Middle School: North
Elementary School: Eatons
Listed By / Shown By
Listed By
Agency Name: Slyman Real Estate
Shown By
Agent Name: Charlene Goodwin
Agent Phone: (865) 973-3284
Agency Title: Ferguson Realtors

Estimate Your Payment
Estimated Payment
$ 1,331.70 per month $1,259.08 Principal & Interest $0.00 Property Tax (data not provided by mls) $72.63 Homeowner's InsuranceChange Payment Information



Privacy Policy / DMCA Notice / ADA Accessibility


This site is hosted, designed and copyright
© 1994 - 2026 by
Delta Media Group, Inc. -- Patent Pending --
Agency License Information: TREC # 15429
817 Price Rd | MLS# 1362146
This single family home located at 817 Price Rd, Lenoir City, TN 37771 is currently listed for sale with an asking price of $249,000. This property was built in 2000 and has 4 bedrooms and 2 full baths with 2240 sq. ft. Search Lenoir City real estate on cgoodwin.fergusonrealtors.com today.