Charlene Goodwin
REALTOR®, #228392



BEDS2
BATHS2 full 1 partial
SQUARE FEET1,116
MLS#1362136
STATUSActive
PROPERTY TYPEResidential - Condominium
SUBDIVISIONThe Meadows Condominiums Unit 1052
Property Description
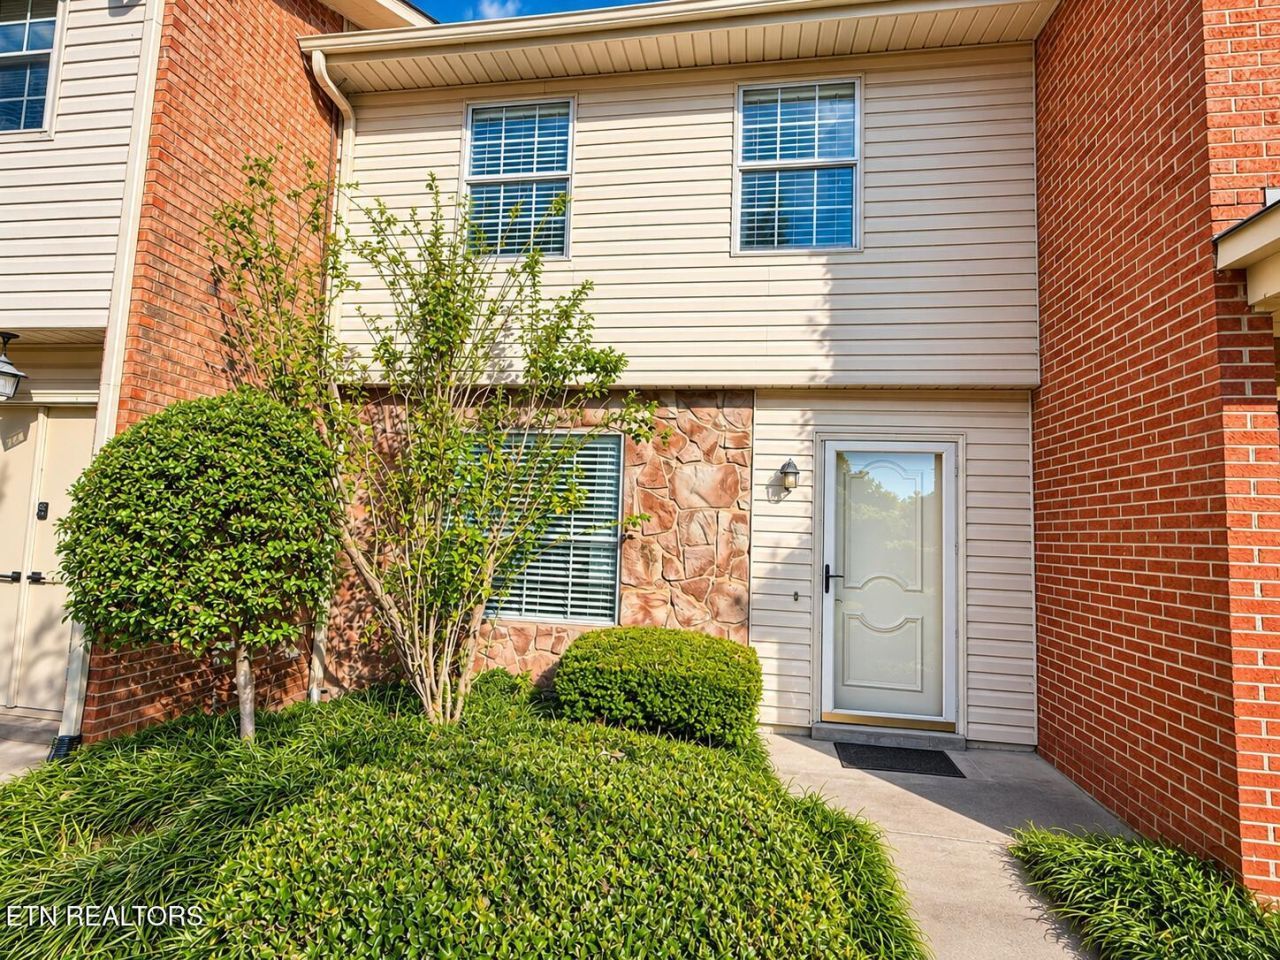
Beautifully Updated End-Unit Condo with Over $30,000 in Upgrades!Welcome home to this beautifully updated, private end-unit condo offering an ideal combination of style, comfort, and convenience! The current owner has invested over $30,000 in thoughtful upgrades, including a beautifully renovated primary bathroom, fresh paint throughout, updated kitchen, new appliances, and a convenient main-level laundry and coffee bar. Enjoy abundant storage, a private courtyard, and the added privacy of an end-unit location surrounded by expansive green space. Two dedicated parking spaces provide everyday convenience. Residents enjoy fantastic community amenities, including swimming pools, a clubhouse, picnic areas, a dog park, and a basketball court. Ideally situated just minutes from shopping, dining, and major highways, this move-in-ready home offers low-maintenance living in an incredibly convenient West Knoxville location. Don't miss this one!
Property Features
Property Type: Residential - Condominium
Cooling: Central Cooling, Ceiling Fan(s)
Fireplaces: 1
Fuel Type: Electric
Heating: Central, Electric
Home Style: Traditional
Year Built: 1977
Amenities
Walk-In Closet(s)
Pantry
Eat-in Kitchen
Prof Landscaped
Feature Descriptions
Appliances: Dishwasher, Disposal, Microwave, Range, Self Cleaning Oven, Washer
Association/Condo Fee: 360/Monthly
Association Amenities: Swimming Pool, Club House
Days on Site: 3
Exterior: Other, Brick
Flooring: Other, Laminate, Vinyl
HOA Y/N: Yes
Lot: Corner Lot
Parcel #: 120OB00102B
Parking: Off-Street Parking, Attached, Main Level
Sewer: Public Sewer
Special View Info: Other
SQFT Total: 1116
Swimming Pool: Yes
View: Other
Water: Public
Listed By / Shown By
Listed By
Agency Name: Realty Executives Associates
Shown By
Agent Name: Charlene Goodwin
Agent Phone: (865) 973-3284
Agency Title: Ferguson Realtors

Estimate Your Payment
Estimated Payment
$ 1,470.22 per month $1,390.04 Principal & Interest $0.00 Property Tax (data not provided by mls) $80.18 Homeowner's InsuranceChange Payment Information



Privacy Policy / DMCA Notice / ADA Accessibility


This site is hosted, designed and copyright
© 1994 - 2026 by
Delta Media Group, Inc. -- Patent Pending --
Agency License Information: TREC # 15429
7914 Gleason | MLS# 1362136
This condo located at 7914 Gleason , Knoxville, TN 37919 is currently listed for sale with an asking price of $274,900. This property was built in 1977 and has 2 bedrooms and 2 full and 1 partial baths with 1116 sq. ft. Gleason is located in the The Meadows Condominiums Unit 1052 subdivision. Search The Meadows Condominiums Unit 1052 real estate on cgoodwin.fergusonrealtors.com today.