Charlene Goodwin
REALTOR®, #228392



BEDS2
BATHS2 full
SQUARE FEET1,400
MLS#1351945
STATUSActive
PROPERTY TYPEResidential - Condominium
SUBDIVISIONMathews Place Condos Phase II Unit 1
Property Description
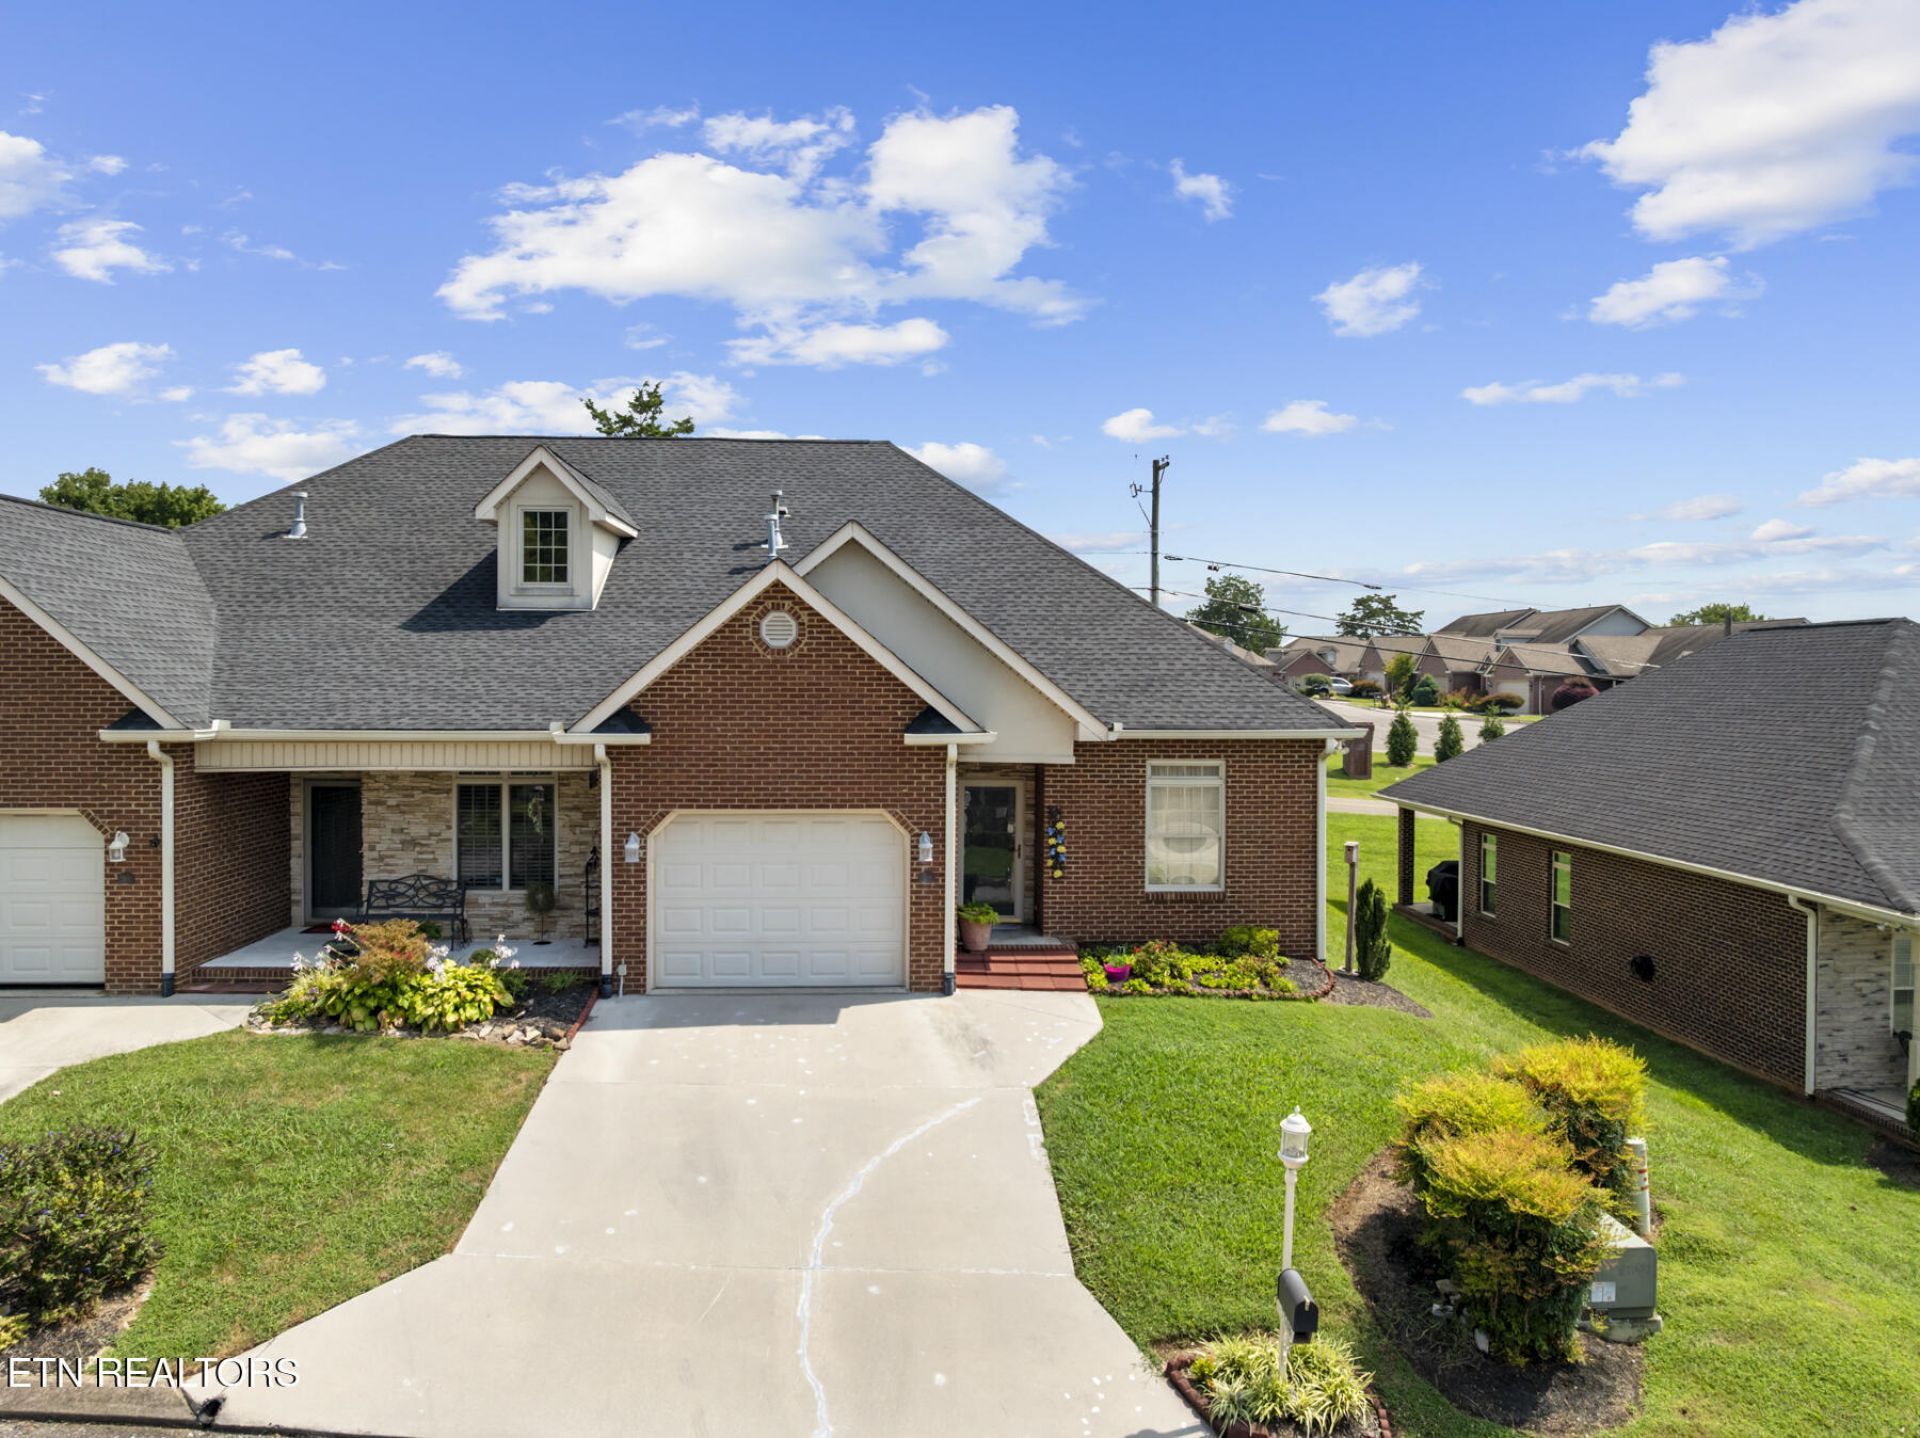
Enjoy easy, low-maintenance living in this well-maintained, all-brick, one-level condo conveniently located near Halls High School. This inviting home offers 2 bedrooms, 2 full baths, plus a small 3rd bedroom or home office. Hardwood and tile flooring and crown molding throughout add to the home's appeal, while the spacious living area features a cozy fireplace. The kitchen offers plenty of cabinetry, a breakfast bar, pantry, and ample space for everyday living and entertaining. A separate laundry room adds extra convenience, and the thoughtful single-level layout provides comfortable and functional living. The roof is less than three years old, and low HOA dues include yard care, roof, and exterior maintenance--making this a truly low-maintenance home. Conveniently located just minutes from shopping, dining, schools, and all the amenities the Halls area has to offer. Move-in ready and beautifully maintained!
Property Features
Property Type: Residential - Condominium
Cooling: Central Cooling, Ceiling Fan(s)
Fireplaces: 1
Fuel Type: Electric, Gas
Garage: 1 car attached
Heating: Central, Forced Air, Natural Gas, Electric
Home Style: Traditional
Lot Size: 0.10 Acres
Year Built: 2002
Amenities
Walk-In Closet(s)
Pantry
Breakfast Bar
Eat-in Kitchen
Feature Descriptions
Appliances: Dishwasher, Disposal, Microwave, Range
Association/Condo Fee: 225/Monthly
Days on Site: 1
Exterior: Stone, Brick
Fireplace: Gas, Gas Log
Flooring: Hardwood, Tile
HOA Y/N: Yes
Lot: Cul-De-Sac
Parcel #: 028 26902A
Parking: Attached
Security Features: Smoke Detector
Sewer: Public Sewer
Special View Info: Other
SQFT Total: 1400
View: Other
Water: Public
Listed By / Shown By
Listed By
Agency Name: United Real Estate Solutions
Shown By
Agent Name: Charlene Goodwin
Agent Phone: (865) 973-3284
Agency Title: Ferguson Realtors

Estimate Your Payment
Estimated Payment
$ 1,738.17 per month $1,643.38 Principal & Interest $0.00 Property Tax (data not provided by mls) $94.79 Homeowner's InsuranceChange Payment Information



Privacy Policy / DMCA Notice / ADA Accessibility


This site is hosted, designed and copyright
© 1994 - 2026 by
Delta Media Group, Inc. -- Patent Pending --
Agency License Information: TREC # 15429
7508 School View Way | MLS# 1351945
This condo located at 7508 School View Way, Knoxville, TN 37938 is currently listed for sale with an asking price of $325,000. This property was built in 2002 and has 2 bedrooms and 2 full baths with 1400 sq. ft. School View Way is located in the Mathews Place Condos Phase II Unit 1 subdivision. Search Mathews Place Condos Phase II Unit 1 real estate on cgoodwin.fergusonrealtors.com today.