Charlene Goodwin
REALTOR®, #228392



BEDS3
BATHS2 full
SQUARE FEET1,536
MLS#1351580
STATUSPending
PROPERTY TYPEResidential - Single Family
SUBDIVISIONWest Oaks Anx 9/26/97 Ord 0-355-97
Property Description
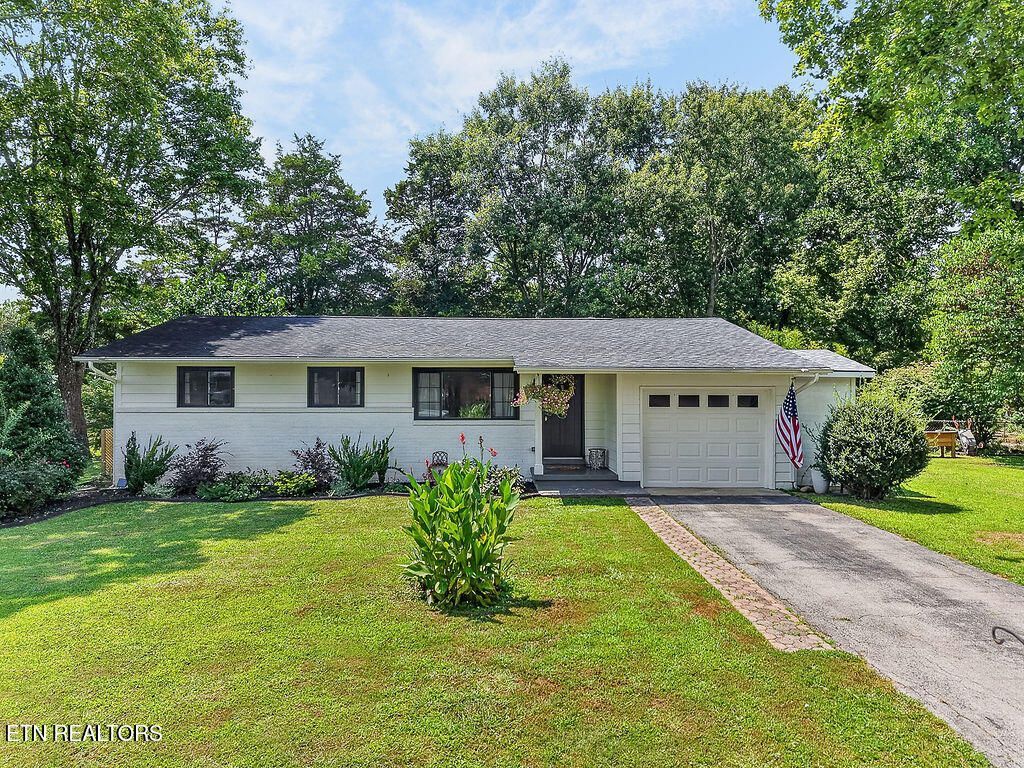
The American Dream of Home Ownership! Tired of renting and want to use the rent money on an asset? This is the one. Turn key and fully updated. This 1500 sq ft home is very conveniently located in the Bearden area with lots of restaurants, shopping, and entertaining all around yet tucked into a neighborhood with a friendly vibe. Home features 3 bedrooms, 2 full bathrooms, open Kitchen/Dining Combo and a very spacious Living Room with tons of natural light! The garage space has been converted to a flex/ bonus room that could be easily converted back if indoor parking is needed. Highlights include but not limited to beautiful Hardwood Floors, Kitchen Island, Vinyl windows, updated Electrical and Plumbing Systems, Modernized Kitchen, a great deck, and a totally fenced in back yard. Come see for yourself!
Property Features
Property Type: Residential - Single Family
Cooling: Central Cooling
Fireplaces: 1
Fuel Type: Electric, Gas
Garage: 1
Heating: Central, Natural Gas, Electric
Home Style: Contemporary
Lot Size: 0.34 Acres
Year Built: 1963
Amenities
Kitchen Island
Pantry
Eat-in Kitchen
Windows - Vinyl
Prof Landscaped
Feature Descriptions
Appliances: Dishwasher, Range, Refrigerator, Self Cleaning Oven
Days on Site: 4
Exterior: Wood Siding, Brick
Flooring: Hardwood, Tile
Lot: Level
Lot Dimensions: 106.5 X 141
Parcel #: 133BK014
Parking: Garage Door Opener
Security Features: Smoke Detector
Sewer: Public Sewer
SQFT Total: 1536
Water: Public
Local Schools
High School: Bearden
Middle School: Bearden
Elementary School: Rocky Hill
Listed By / Shown By
Listed By
Agency Name: Weichert REALTORS Advantage Plus
Shown By
Agent Name: Charlene Goodwin
Agent Phone: (865) 973-3284
Agency Title: Ferguson Realtors

Estimate Your Payment
Estimated Payment
$ 1,978.84 per month $1,870.92 Principal & Interest $0.00 Property Tax (data not provided by mls) $107.92 Homeowner's InsuranceChange Payment Information



Privacy Policy / DMCA Notice / ADA Accessibility


This site is hosted, designed and copyright
© 1994 - 2026 by
Delta Media Group, Inc. -- Patent Pending --
Agency License Information: TREC # 15429
749 Cessna Rd | MLS# 1351580
This single family home located at 749 Cessna Rd, Knoxville, TN 37919 is currently listed for sale with an asking price of $370,000. This property was built in 1963 and has 3 bedrooms and 2 full baths with 1536 sq. ft. Cessna Rd is located in the West Oaks Anx 9/26/97 Ord 0-355-97 subdivision. Search West Oaks Anx 9/26/97 Ord 0-355-97 real estate on cgoodwin.fergusonrealtors.com today.