Charlene Goodwin
REALTOR®, #228392



BEDS3
BATHS3 full
SQUARE FEET2,396
MLS#1350604
STATUSActive
PROPERTY TYPEResidential - Single Family
SUBDIVISIONWest Hills Unit 6
Property Description
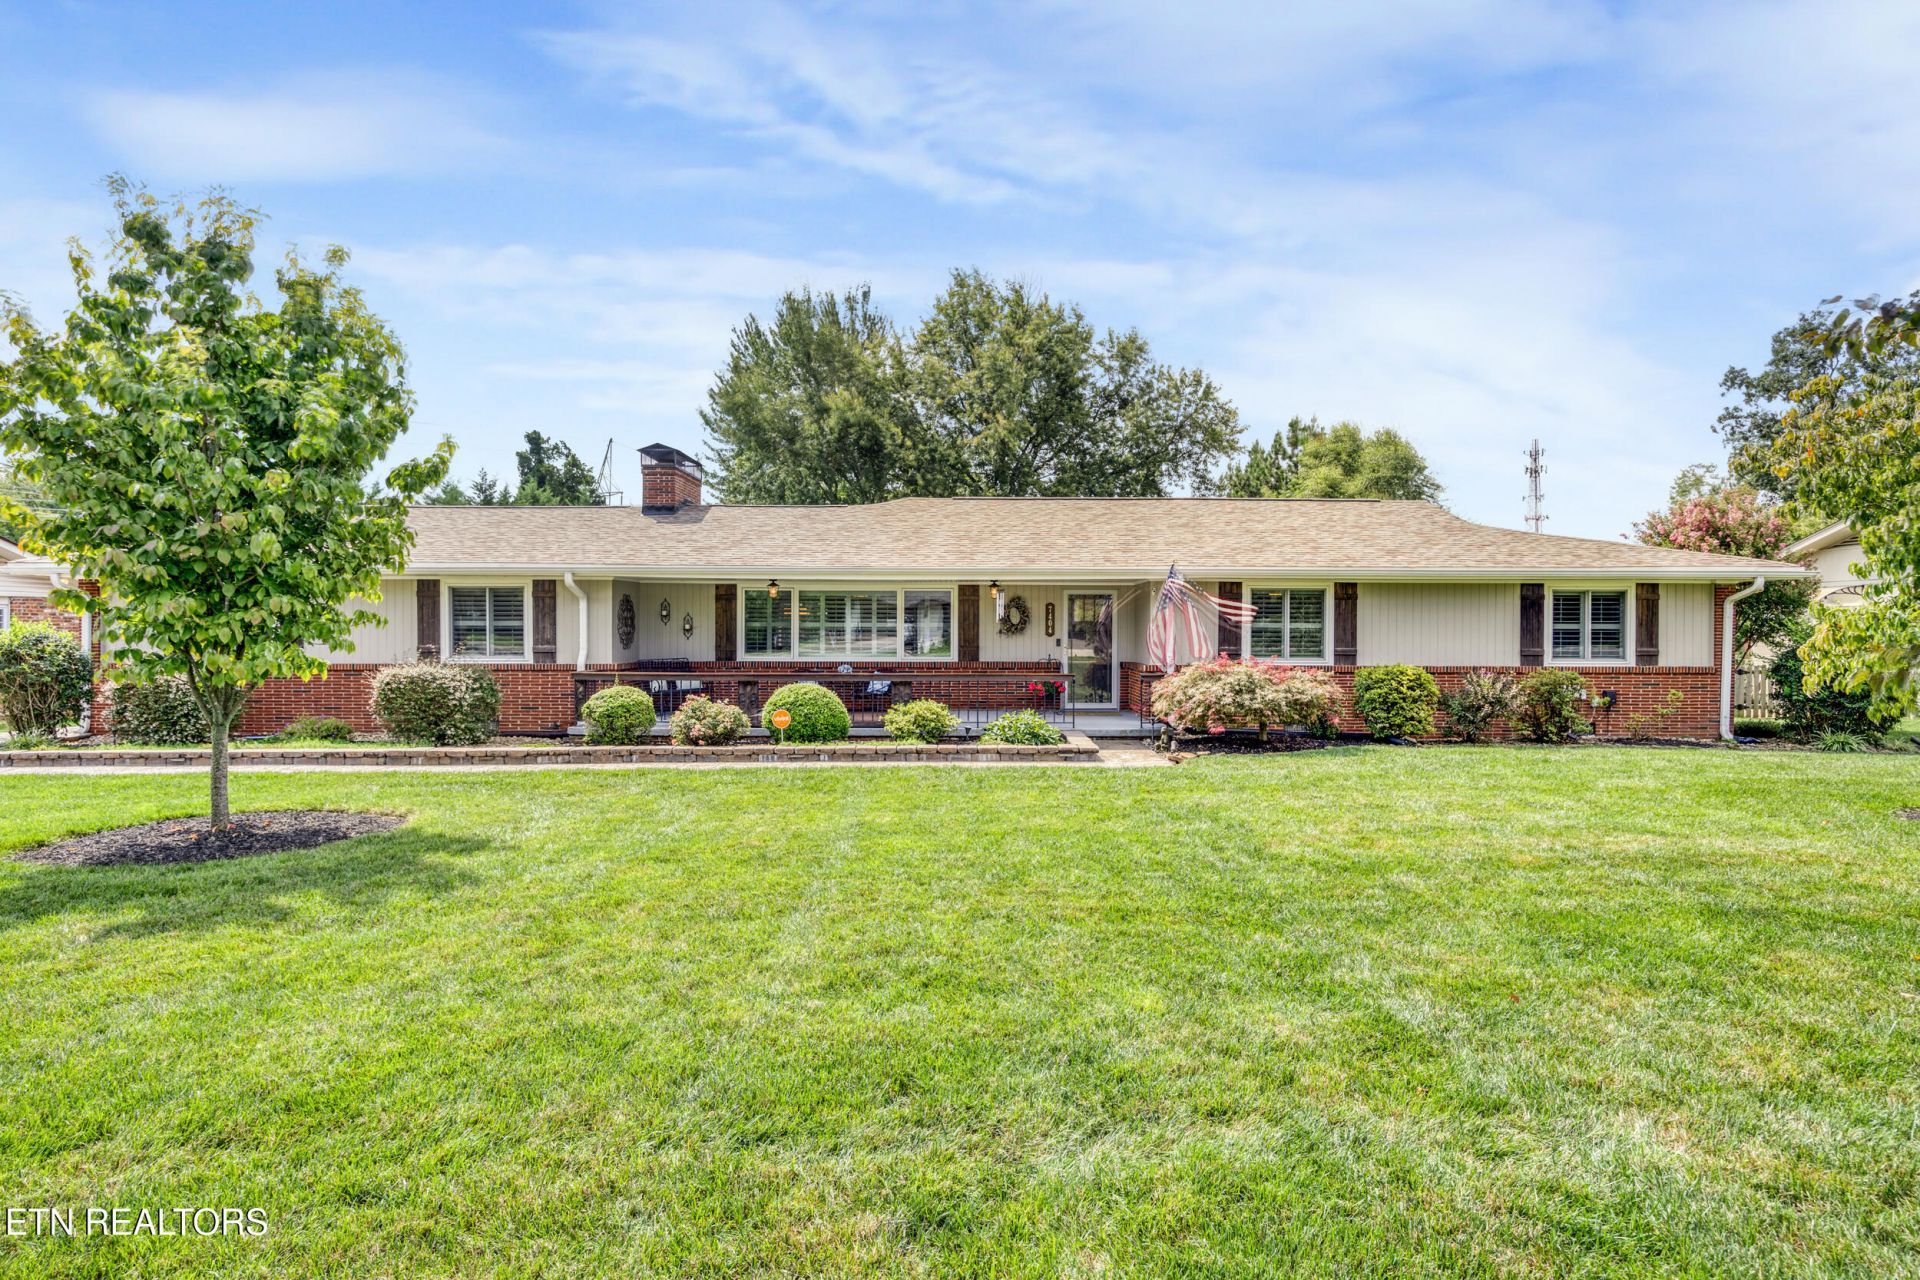
Welcome to this exceptional home nestled in the highly desirable West Hills community! Offering the perfect blend of comfort, convenience, and outdoor living, this property is sure to impress.Enjoy the convenience of dedicated off-street RV parking, providing plenty of space for your recreational vehicles, boat, or extra toys. Step into the expansive backyard, where you'll find a stunning entertainment area designed for hosting family gatherings, summer barbecues, or relaxing evenings under the stars. With ample yard space, there's room for kids, pets, gardening, or creating your own outdoor oasis.Located in one of the area's most sought-after neighborhoods, this West Hills gem offers a fantastic opportunity to enjoy a wonderful lifestyle in a prime location. Don't miss your chance to make this beautiful property your next home!
Property Features
Property Type: Residential - Single Family
Cooling: Central Cooling
Fireplaces: 2
Garage: 3
Heating: Central
Home Style: Traditional
Lot Size: 0.53 Acres
Year Built: 1958
Amenities
Kitchen Island
Feature Descriptions
Appliances: Microwave, Range, Refrigerator
Days on Site: 13
Exterior: Brick
Fireplace: Brick
Flooring: Other
Lot: Level
Parcel #: 120CE019
Parking: Garage Faces Side, Off-Street Parking, Garage Door Opener, Carport, RV Parking
Sewer: Public Sewer
SQFT Total: 2396
Water: Public
Local Schools
High School: West
Middle School: Bearden
Elementary School: West Hills
Listed By / Shown By
Listed By
Agency Name: Capstone Realty Group
Shown By
Agent Name: Charlene Goodwin
Agent Phone: (865) 973-3284
Agency Title: Ferguson Realtors

Estimate Your Payment
Estimated Payment
$ 4,278.57 per month $4,045.24 Principal & Interest $0.00 Property Tax (data not provided by mls) $233.33 Homeowner's InsuranceChange Payment Information



Privacy Policy / DMCA Notice / ADA Accessibility


This site is hosted, designed and copyright
© 1994 - 2026 by
Delta Media Group, Inc. -- Patent Pending --
Agency License Information: TREC # 15429
7404 Sheffield Drive | MLS# 1350604
This single family home located at 7404 Sheffield Drive, Knoxville, TN 37909 is currently listed for sale with an asking price of $800,000. This property was built in 1958 and has 3 bedrooms and 3 full baths with 2396 sq. ft. Sheffield Drive is located in the West Hills Unit 6 subdivision. Search West Hills Unit 6 real estate on cgoodwin.fergusonrealtors.com today.