Charlene Goodwin
REALTOR®, #228392



BEDS3
BATHS2 full
SQUARE FEET1,580
MLS#1362122
STATUSActive
PROPERTY TYPEResidential - Single Family
SUBDIVISIONThornbrook S/D
Property Description
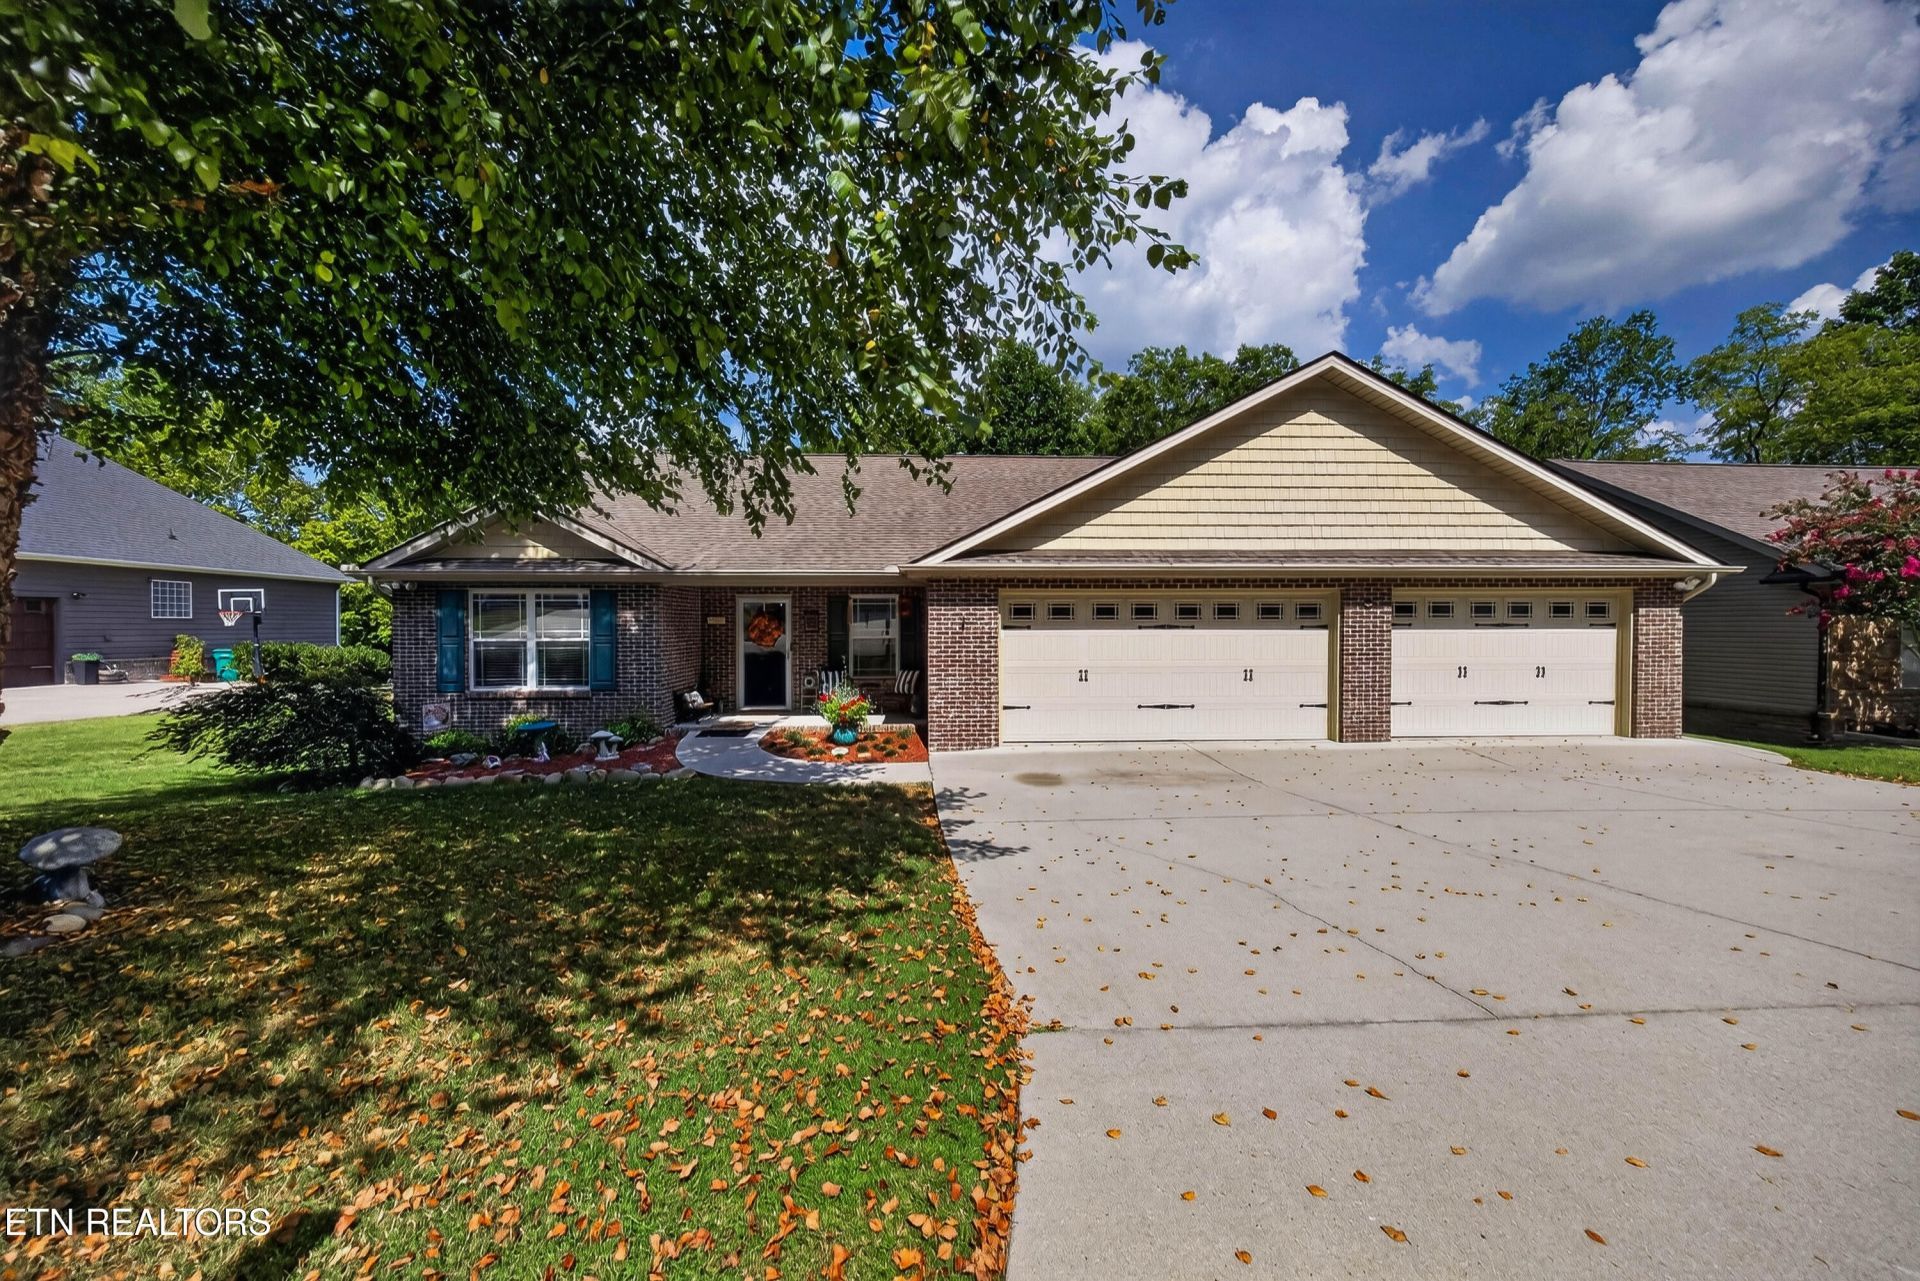
One level living, an oversized 3 car garage, nearly half an acre, and NO HOA! This one checks all the boxes! Welcome to 7232 Thornbrook Lane in Powell, where comfort, functionality, and convenience come together. Built in 2013 specifically for the original owner, this 3 bedroom, 2 bath home features an inviting open concept floor plan and a separate formal dining area, perfect for entertaining. Step outside to the spacious covered back deck overlooking a large, nearly half acre yard with plenty of room to relax, play, or entertain. One of the standout features is the oversized 3 car garage, including an extra deep bay ideal for storing a boat, trailer, utility vehicle, or creating the ultimate workshop space. Additional highlights include a fully encapsulated crawlspace and a thoughtfully designed layout. Located in a newer subdivision with NO HOA, this property offers the freedom and flexibility you've been looking for, all in a convenient Powell location. With its combination of one level living, exceptional garage space, and a generous yard, this is a property you won't want to miss!
Property Features
Property Type: Residential - Single Family
Cooling: Central Cooling
Fireplaces: 1
Fuel Type: Electric
Garage: 3 car attached
Heating: Central, Electric
Home Style: Traditional
Lot Size: 0.44 Acres
Feature Descriptions
Appliances: Dishwasher, Microwave, Range, Refrigerator
Days on Site: 3
Exterior: Brick, Frame
Flooring: Carpet, Tile
Lot: Level
Parcel #: 057IA01117
Parking: Garage Door Opener, Attached, Main Level
Sewer: Public Sewer
SQFT Total: 1580
Water: Public
Local Schools
High School: Powell
Middle School: Powell
Elementary School: Powell
Listed By / Shown By
Listed By
Agency Name: Sexton Real Estate Services, Inc.
Shown By
Agent Name: Charlene Goodwin
Agent Phone: (865) 973-3284
Agency Title: Ferguson Realtors

Estimate Your Payment
Estimated Payment
$ 2,406.16 per month $2,274.94 Principal & Interest $0.00 Property Tax (data not provided by mls) $131.22 Homeowner's InsuranceChange Payment Information



Privacy Policy / DMCA Notice / ADA Accessibility


This site is hosted, designed and copyright
© 1994 - 2026 by
Delta Media Group, Inc. -- Patent Pending --
Agency License Information: TREC # 15429
7232 Thornbrook Lane | MLS# 1362122
This single family home located at 7232 Thornbrook Lane, Powell, TN 37849 is currently listed for sale with an asking price of $449,900. This property has 3 bedrooms and 2 full baths with 1580 sq. ft. Thornbrook Lane is located in the Thornbrook S/D subdivision. Search Thornbrook S/D real estate on cgoodwin.fergusonrealtors.com today.