Charlene Goodwin
REALTOR®, #228392



BEDS2
BATHS2 full
SQUARE FEET1,475
MLS#1362225
STATUSActive
PROPERTY TYPEResidential - Single Family
SUBDIVISIONTimberlake No 2
Property Description
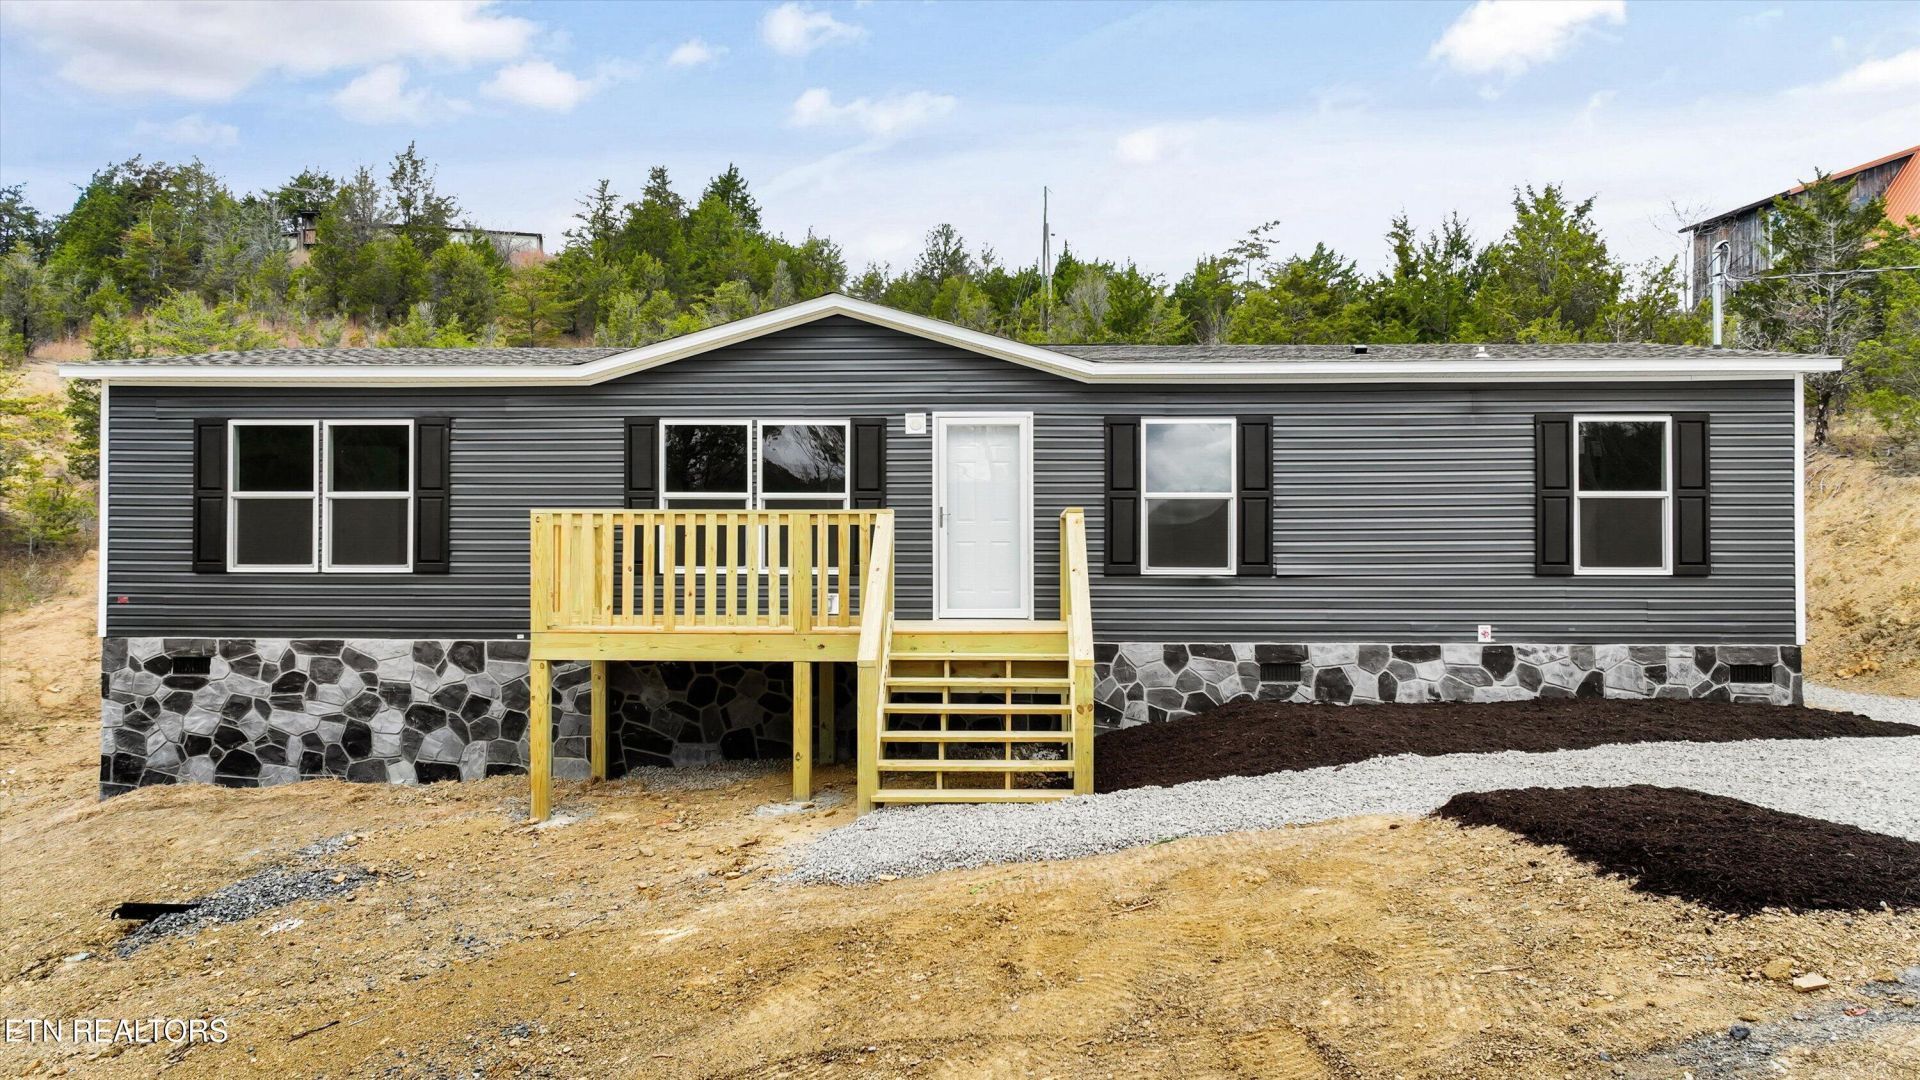
Welcome home to this beautiful, brand-new 2-bedroom, 2-bathroom home nestled in a peaceful country setting just around the corner from Douglas Lake! Designed with comfort and convenience in mind, this home features an inviting open floor plan that seamlessly connects the living, dining, and kitchen areas, creating the perfect space for everyday living and entertaining. The kitchen comes complete with stainless steel appliances and offers a welcoming atmosphere for preparing meals and gathering with family and friends. The spacious master suite provides a relaxing retreat, featuring a private bathroom with both a separate shower and a bathtub, giving you the best of both worlds! Enjoy the tranquility of country living while still being conveniently located near the beautiful waters of Douglas Lake and all the recreational opportunities the area has to offer. Brand new, move-in ready, and waiting for you to call it home! Drone photography used.
Property Features
Property Type: Residential - Single Family
Basement: Yes
Cooling: Central Cooling
Fireplaces: 1
Fuel Type: Electric
Heating: Heat Pump, Electric
Lot Size: 0.57 Acres
Amenities
Kitchen Island
Feature Descriptions
Appliances: Dishwasher, Microwave, Range, Refrigerator
Days on Site: 1
Exterior: Vinyl Siding, Frame
Lot: Wooded
Parcel #: 095H A 04400 000
Sewer: Septic Tank
Special View Info: Country Setting
SQFT Total: 1475
View: Country Setting
Water: Well
Wooded: Yes
Local Schools
High School: Jefferson County
Listed By / Shown By
Listed By
Agency Name: Tranquility Real Estate Group
Shown By
Agent Name: Charlene Goodwin
Agent Phone: (865) 973-3284
Agency Title: Ferguson Realtors

Estimate Your Payment
Estimated Payment
$ 1,496.96 per month $1,415.33 Principal & Interest $0.00 Property Tax (data not provided by mls) $81.64 Homeowner's InsuranceChange Payment Information



Privacy Policy / DMCA Notice / ADA Accessibility


This site is hosted, designed and copyright
© 1994 - 2026 by
Delta Media Group, Inc. -- Patent Pending --
Agency License Information: TREC # 15429
706 Driftwood Circle | MLS# 1362225
This single family home located at 706 Driftwood Circle, Sevierville, TN 37876 is currently listed for sale with an asking price of $279,900. This property has 2 bedrooms and 2 full baths with 1475 sq. ft. Driftwood Circle is located in the Timberlake No 2 subdivision. Search Timberlake No 2 real estate on cgoodwin.fergusonrealtors.com today.