Charlene Goodwin
REALTOR®, #228392



BEDS3
BATHS2 full 1 partial
SQUARE FEET1,860
MLS#1350782
STATUSPending
PROPERTY TYPEResidential - Single Family
SUBDIVISIONFoxboro S/D
Property Description
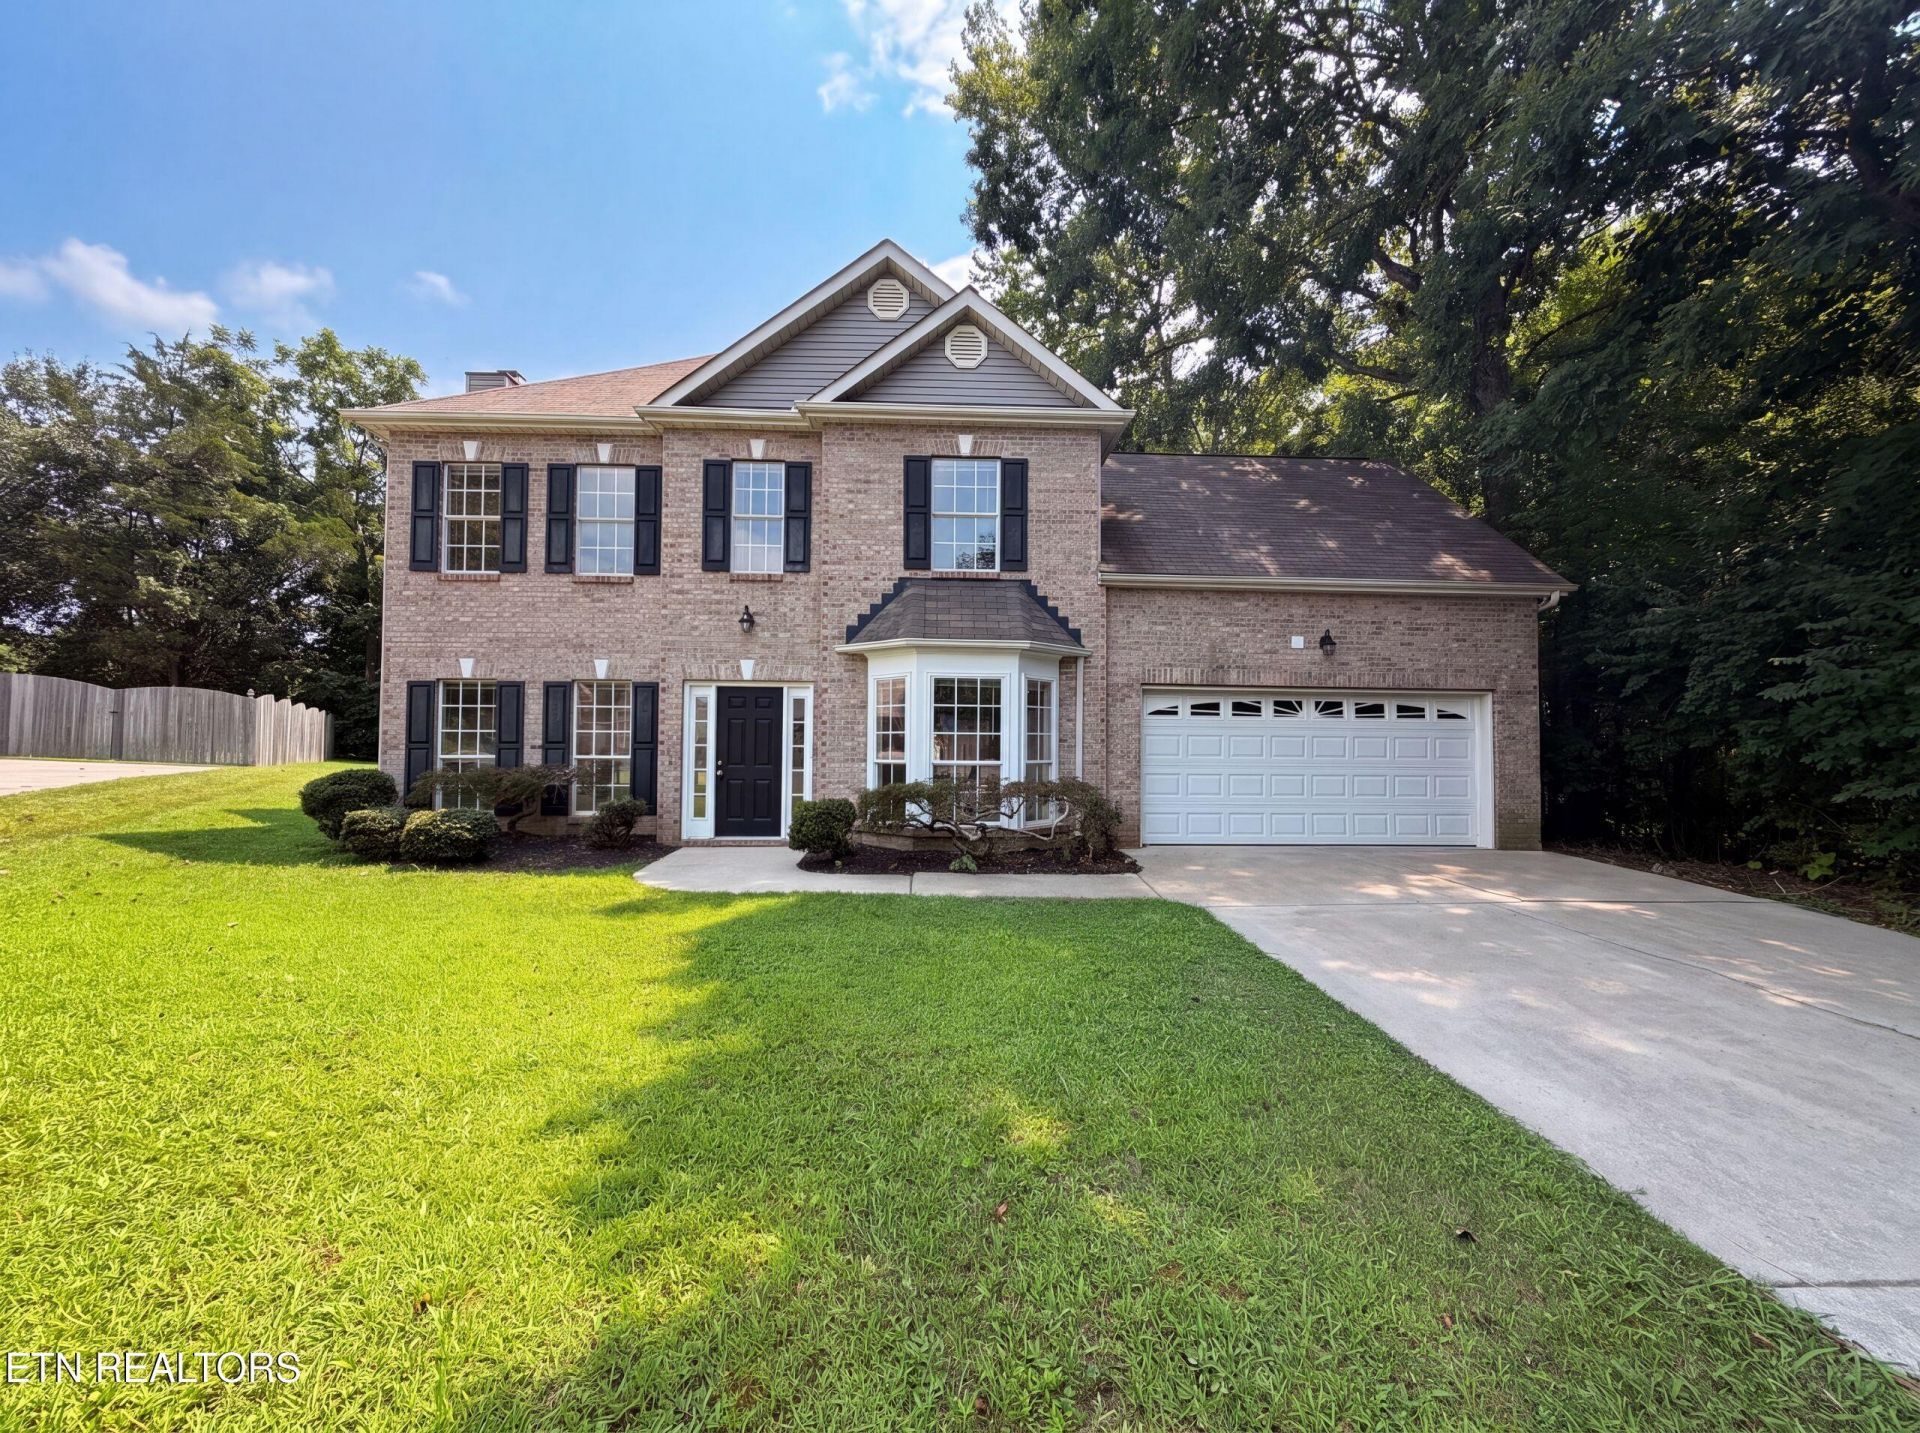
6630 Provincial Dr is a two-story Knoxville single-family home built in 1995 on a 12,082-square-foot lot. The kitchen has white cabinetry, stainless steel appliances, and counter space that opens toward the breakfast area with a bay window. The main level includes a formal dining room and a living room with a fireplace, along with a staircase to the second level. The primary bathroom offers a separate soaking tub and a double vanity, and the home provides three bedrooms and two and a half bathrooms across two levels, plus a bonus room and a walk-in closet. The backyard is level and open with room for outdoor use. A two-car garage adds covered parking, and the home sits within the Foxboro Homeowners Association with city water and sewer service. This home has been virtually staged to illustrate its potential.
Property Features
Property Type: Residential - Single Family
Cooling: Central Cooling
Fireplaces: 1
Fuel Type: Gas
Garage: 2
Heating: Central, Natural Gas
Home Style: Traditional
Lot Size: 0.28 Acres
Year Built: 1995
Amenities
Walk-In Closet(s)
Feature Descriptions
Appliances: Gas Cooktop, Dishwasher, Microwave, Range
Association/Condo Fee: 100/Yearly
Days on Site: 12
Exterior: Other, Brick
Fireplace: Gas Log
Flooring: Carpet, Hardwood, Tile
HOA Y/N: Yes
Lot: Other
Parcel #: 106BF053
Sewer: Public Sewer
SQFT Total: 1860
Water: Public
Local Schools
High School: Bearden
Middle School: Bearden
Elementary School: West Hills
Listed By / Shown By
Listed By
Agency Name: Opendoor Brokerage, LLC
Shown By
Agent Name: Charlene Goodwin
Agent Phone: (865) 973-3284
Agency Title: Ferguson Realtors

Estimate Your Payment
Estimated Payment
$ 2,085.80 per month $1,972.05 Principal & Interest $0.00 Property Tax (data not provided by mls) $113.75 Homeowner's InsuranceChange Payment Information



Privacy Policy / DMCA Notice / ADA Accessibility


This site is hosted, designed and copyright
© 1994 - 2026 by
Delta Media Group, Inc. -- Patent Pending --
Agency License Information: TREC # 15429
6630 Provincial Drive | MLS# 1350782
This single family home located at 6630 Provincial Drive, Knoxville, TN 37909 is currently listed for sale with an asking price of $390,000. This property was built in 1995 and has 3 bedrooms and 2 full and 1 partial baths with 1860 sq. ft. Provincial Drive is located in the Foxboro S/D subdivision. Search Foxboro S/D real estate on cgoodwin.fergusonrealtors.com today.