Charlene Goodwin
REALTOR®, #228392



BEDS2
BATHS1 full 1 partial
SQUARE FEET1,247
MLS#1361470
STATUSActive
PROPERTY TYPEResidential - Single Family
SUBDIVISIONWestgate Terrace Townhouses
Property Description
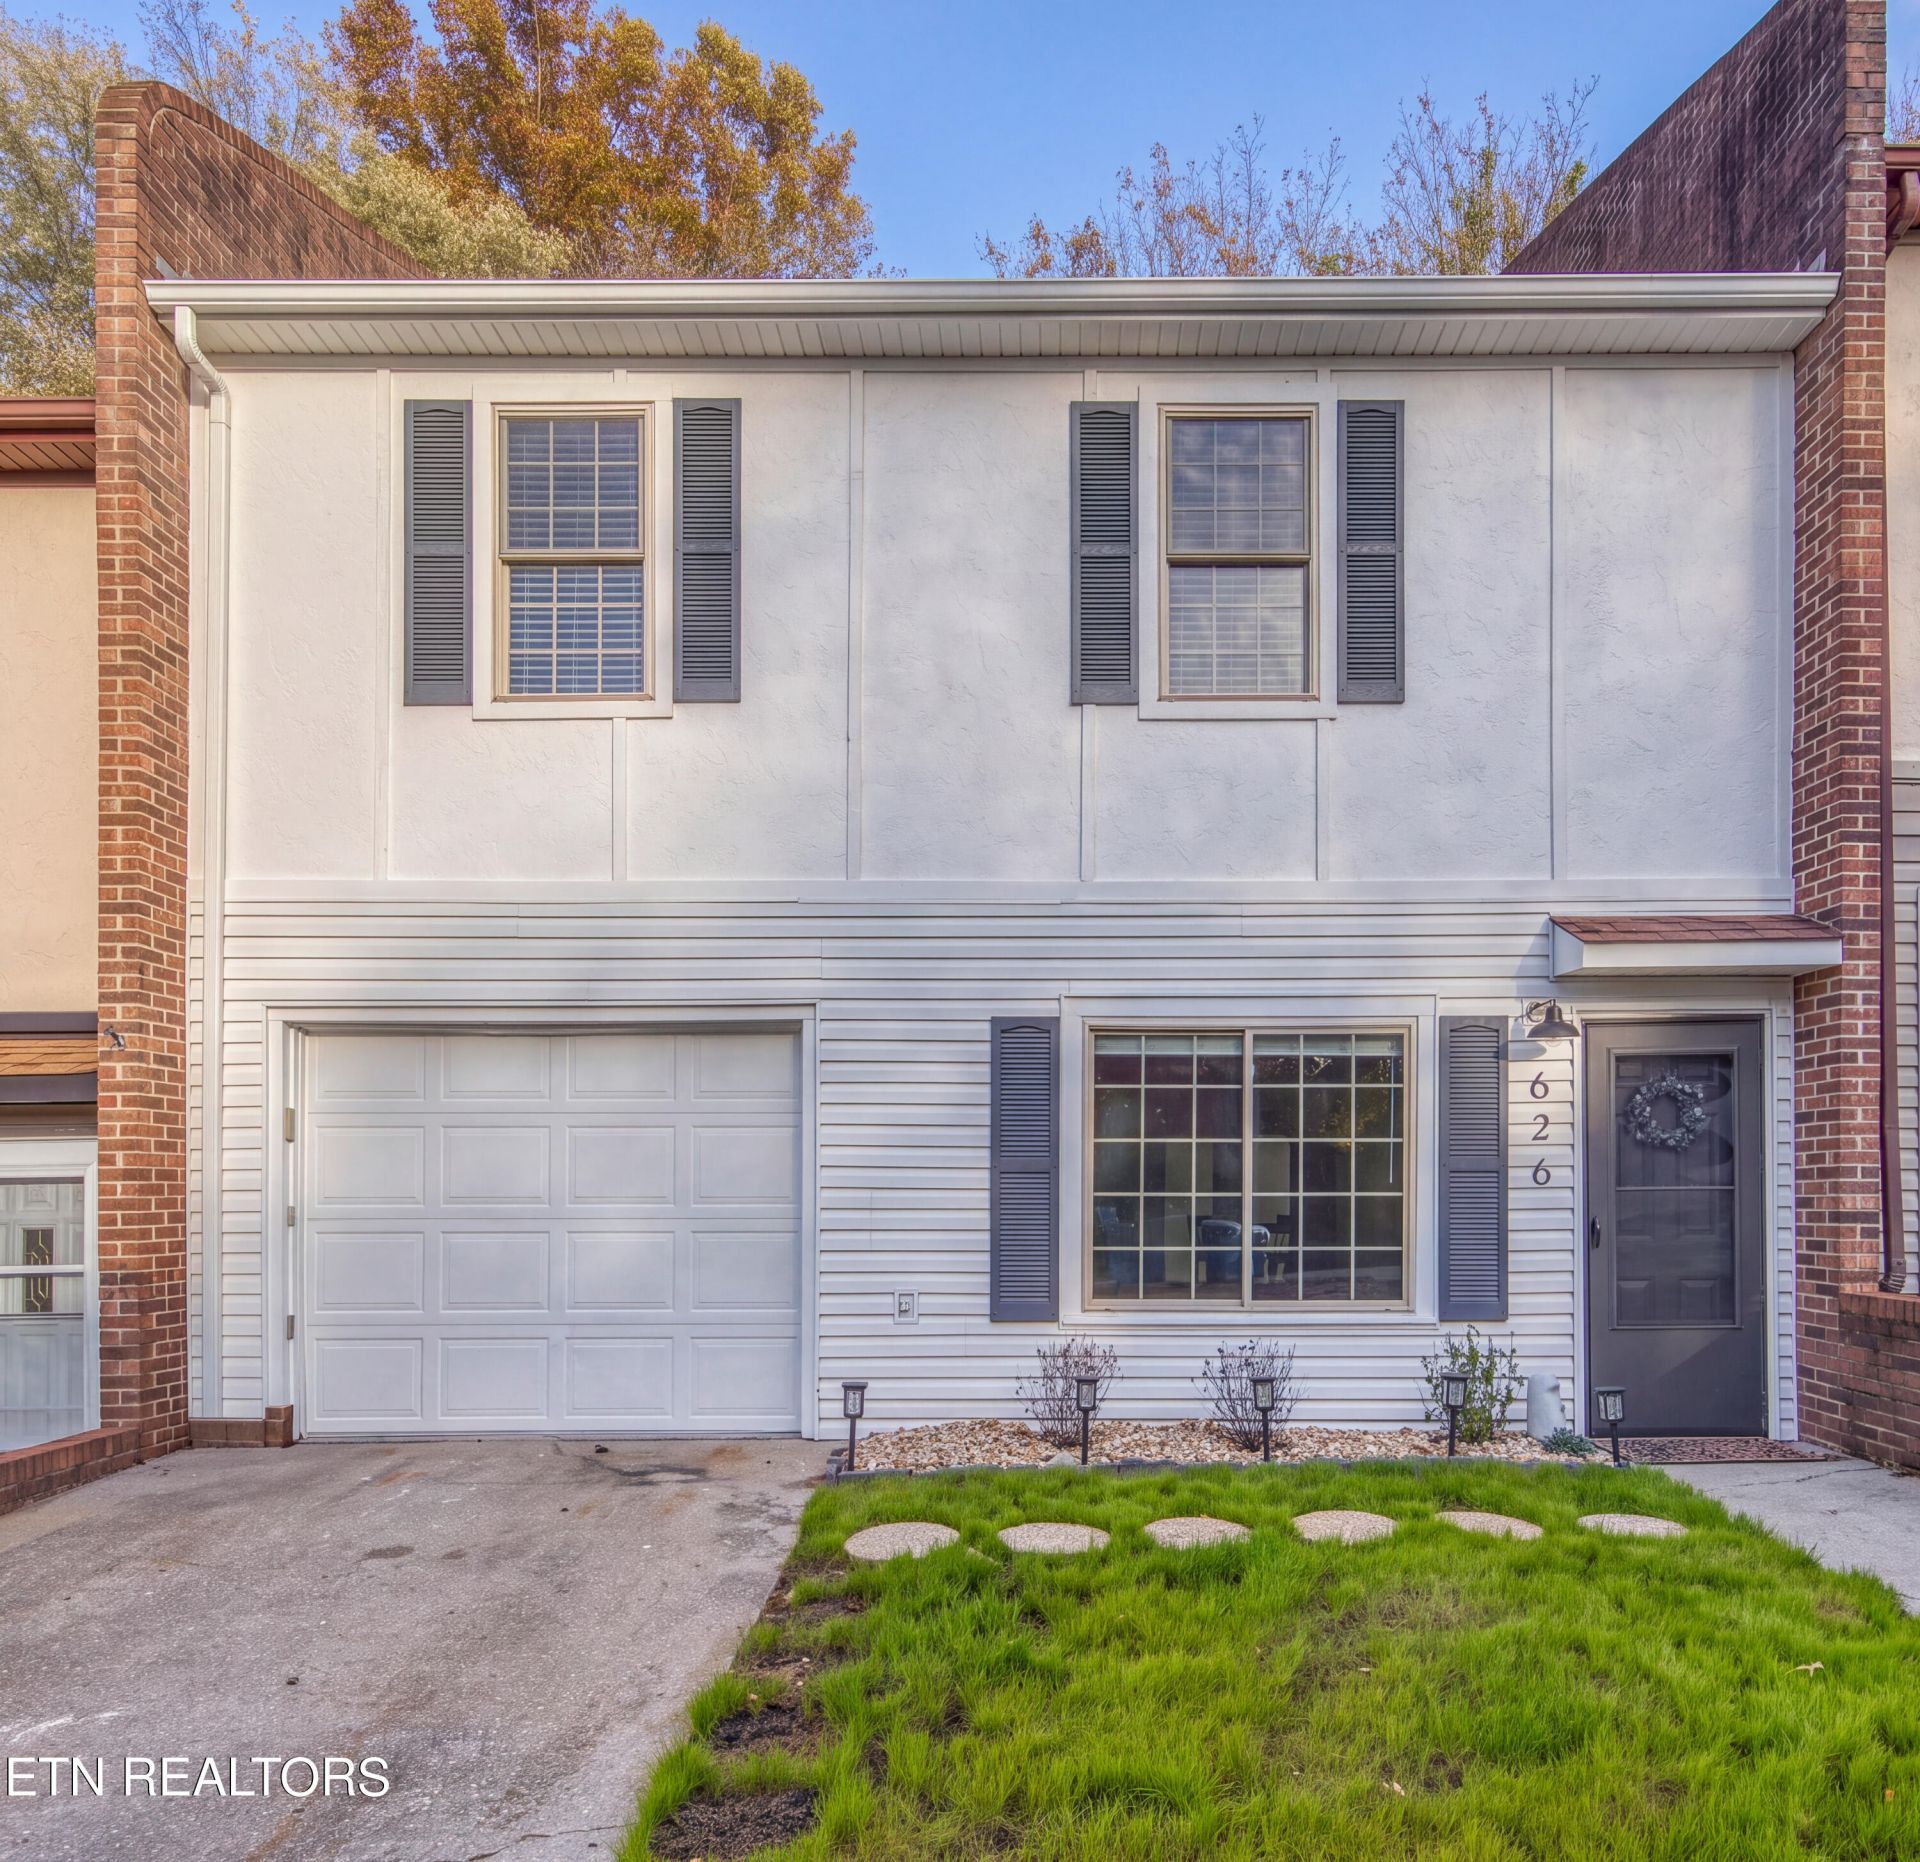
Fabulous townhouse in the city of Maryville! Completely remodeled from head to toe! Amazing floors on main level, large sunny living room, totally new kitchen with brand new cabinets, custom counters, in cabinet lighting, slide outs in pantry cabinet, gorgeous sink and faucet, custom butler's pantry, SS appliances, brand new half bath, convenient one car garage, fully fenced backyard with patio off kitchen. Upstairs new LVP flooring, custom doors, custom closets, two huge bedrooms, amazing spa like bath, all in one washer/dryer combo. All new lighting throughout. Specialty can lighting in bedrooms. (Extra WD connection in garage) Plus, NO HOA! Close to restaurants, stores, and close to historic downtown Maryville. Get to the airport easily and quickly! Flat, fenced backyard with handy storage shed. This townhouse has loads of storage, custom finishes, convenient location, all move in ready! Schedule your showing today!
Property Features
Property Type: Residential - Single Family
Cooling: Central Cooling
Fireplaces: 1
Fuel Type: Gas
Garage: 1 car attached
Heating: Central, Natural Gas
Home Style: Tudor
Lot Size: 0.14 Acres
Year Built: 1981
Amenities
Pantry
Eat-in Kitchen
Feature Descriptions
Appliances: Gas Range, Dishwasher, Disposal, Dryer, Refrigerator, Washer
Days on Site: 9
Exterior: Vinyl Siding, Cement Siding, Block, Frame
Flooring: Other
Lot: Level
Lot Dimensions: 28x226x28x227
Parcel #: 057K C 038.02
Parking: Attached
Sewer: Public Sewer
Special View Info: City
SQFT Total: 1247
View: City
Water: Public
Local Schools
High School: Maryville
Middle School: Maryville Middle
Elementary School: Sam Houston
Listed By / Shown By
Listed By
Agency Name: Wallace
Shown By
Agent Name: Charlene Goodwin
Agent Phone: (865) 973-3284
Agency Title: Ferguson Realtors

Estimate Your Payment
Estimated Payment
$ 1,738.17 per month $1,643.38 Principal & Interest $0.00 Property Tax (data not provided by mls) $94.79 Homeowner's InsuranceChange Payment Information



Privacy Policy / DMCA Notice / ADA Accessibility


This site is hosted, designed and copyright
© 1994 - 2026 by
Delta Media Group, Inc. -- Patent Pending --
Agency License Information: TREC # 15429
626 Watkins Rd | MLS# 1361470
This single family home located at 626 Watkins Rd, Maryville, TN 37801 is currently listed for sale with an asking price of $325,000. This property was built in 1981 and has 2 bedrooms and 1 full and 1 partial baths with 1247 sq. ft. Watkins Rd is located in the Westgate Terrace Townhouses subdivision. Search Westgate Terrace Townhouses real estate on cgoodwin.fergusonrealtors.com today.