Charlene Goodwin
REALTOR®, #228392



BEDS3
BATHS1 full
SQUARE FEET960
MLS#1344217
STATUSPending - Continue to Show - Inspection
PROPERTY TYPEResidential - Single Family
SUBDIVISIONRio Vista
Property Description
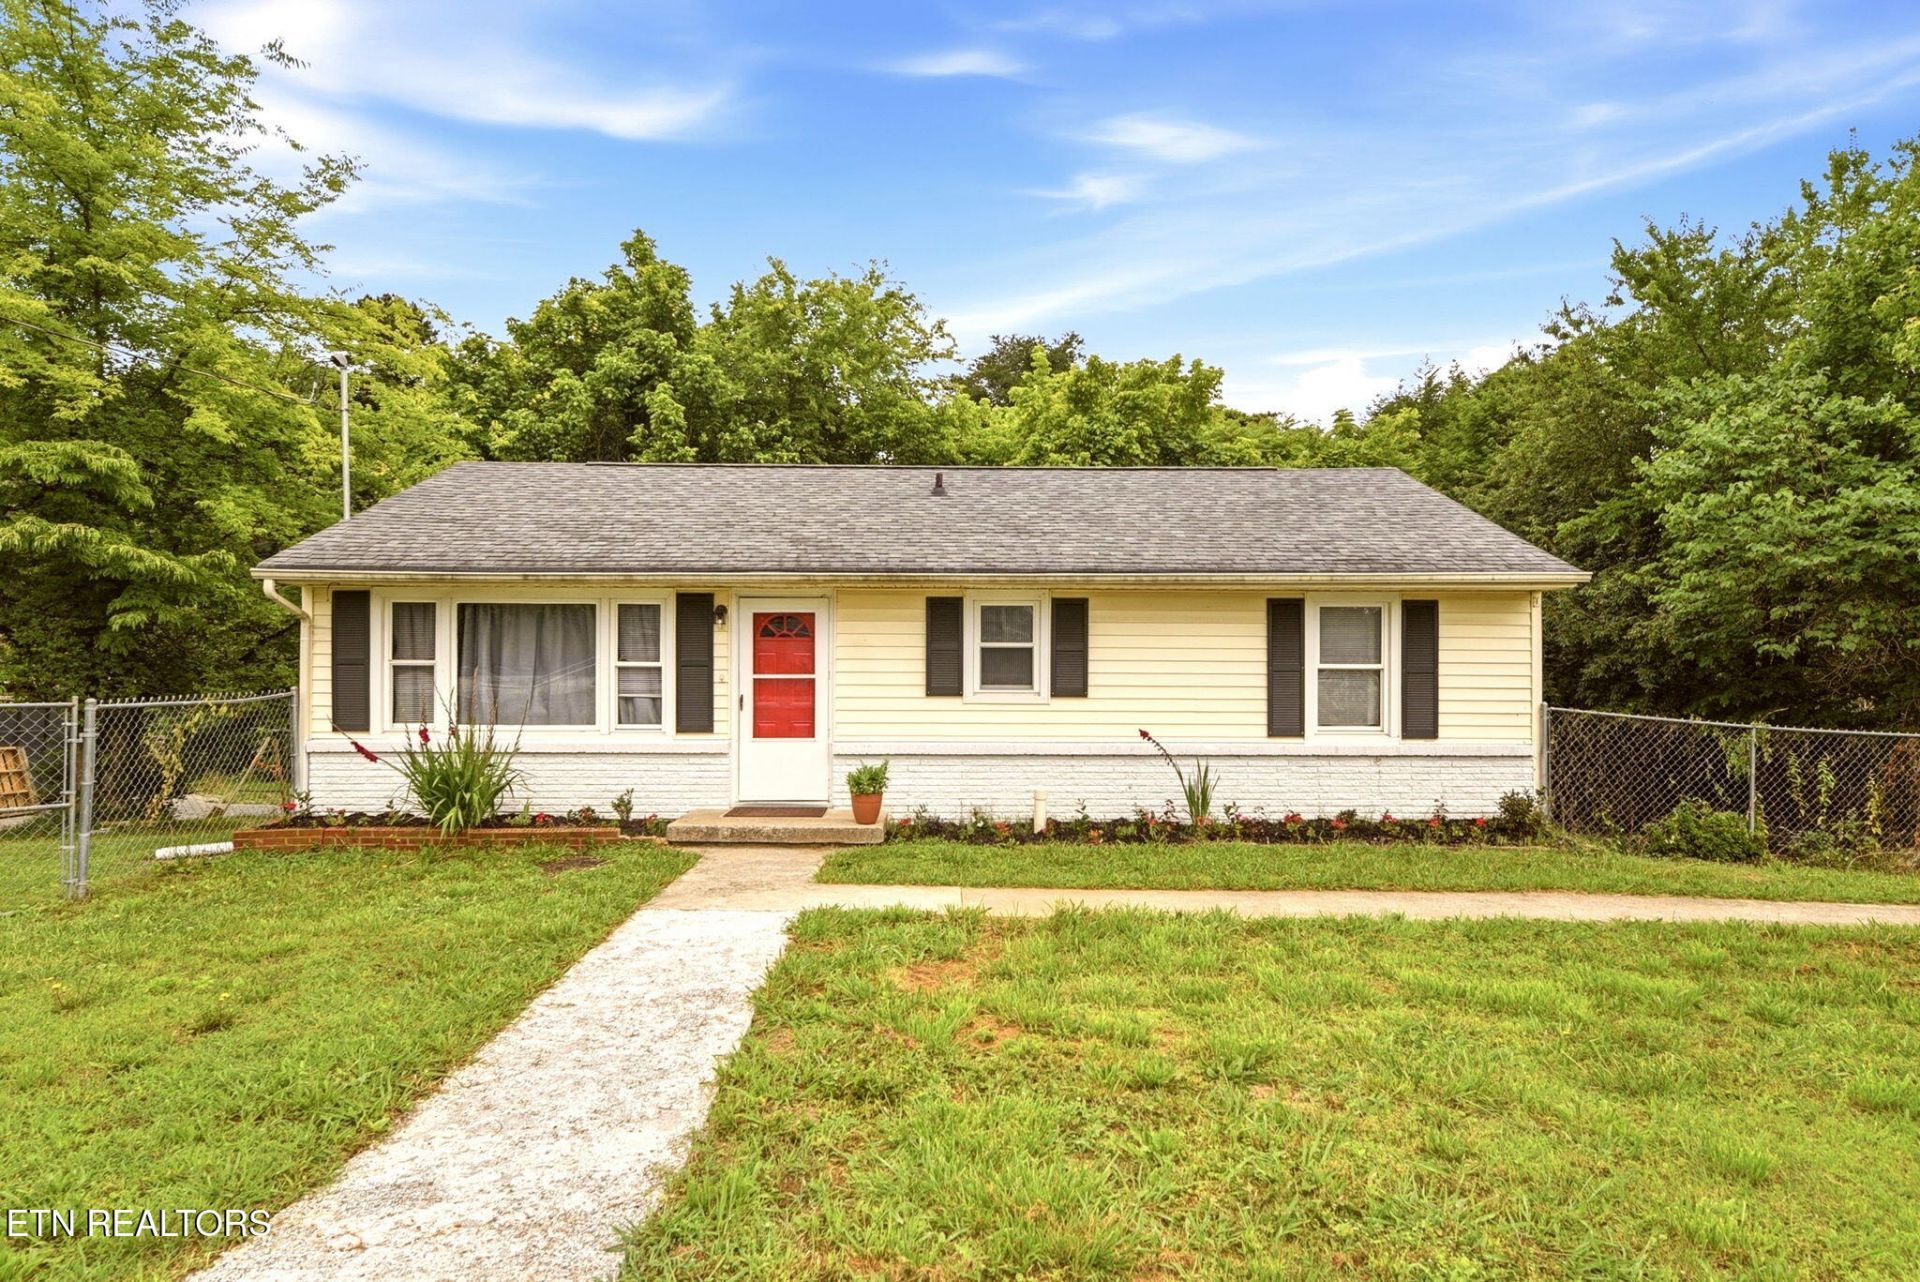
3 bedroom, Cute Brick & Vinyl Basement Rancher in great location and affordable price. 3BDRM/1BAUPDATES include: refinished Hardwood floors in living room and all 3 bedrooms, hot water heater, panel box, updated bath, and fresh paint. A fully unfinished basement with one car garage around side. Extra parking extends beyond the fence on both sides of the house. Storage shed in back for lawn equipment and the fenced in front yard is another great plus. Stove Refrigerator, dishwasher, microwave convey. Central HVAC. Don't forget you are just minutes to Watts Bar lake for fishing, bring your boat, summer fun plus enjoy the picnic area, playground, and walking trail at City Park and all conveniences. Priced to sell! Set up your showing today! MOTIVATED SELLER!!!
Property Features
Property Type: Residential - Single Family
Basement: Yes
Cooling: Central Cooling
Fireplaces: 1
Fuel Type: Electric
Garage: 1 car attached
Heating: Central, Heat Pump, Electric
Home Style: Traditional
Lot Size: 0.40 Acres
Year Built: 1957
Amenities
Pantry
Eat-in Kitchen
Windows - Vinyl
Feature Descriptions
Appliances: Dishwasher, Microwave, Range, Refrigerator
Days on Site: 67
Exterior: Vinyl Siding, Brick, Block, Frame
Flooring: Hardwood, Vinyl
Lot: Level, Rolling Slope
Lot Dimensions: 100 x 213
Parcel #: 058K C016.00
Parking: Off-Street Parking, Attached, Basement
Sewer: Public Sewer
SQFT Total: 960
Utilities: Cable Available (TV Only)
Water: Public
Local Schools
High School: Roane County
Middle School: Cherokee
Elementary School: Kingston
Listed By / Shown By
Listed By
Agency Name: The Real Estate Firm, Inc.
Shown By
Agent Name: Charlene Goodwin
Agent Phone: (865) 973-3284
Agency Title: Ferguson Realtors

Estimate Your Payment
Estimated Payment
$ 1,229.55 per month $1,162.50 Principal & Interest $0.00 Property Tax (data not provided by mls) $67.05 Homeowner's InsuranceChange Payment Information



Privacy Policy / DMCA Notice / ADA Accessibility


This site is hosted, designed and copyright
© 1994 - 2026 by
Delta Media Group, Inc. -- Patent Pending --
Agency License Information: TREC # 15429
614 Scenic Drive | MLS# 1344217
This single family home located at 614 Scenic Drive, Kingston, TN 37763 is currently listed for sale with an asking price of $229,900. This property was built in 1957 and has 3 bedrooms and 1 full baths with 960 sq. ft. Scenic Drive is located in the Rio Vista subdivision. Search Rio Vista real estate on cgoodwin.fergusonrealtors.com today.