Charlene Goodwin
REALTOR®, #228392



BEDS3
BATHS3 full
SQUARE FEET2,952
MLS#1362285
STATUSActive
PROPERTY TYPEResidential - Single Family
SUBDIVISIONSunnyside Terr Unit
Property Description
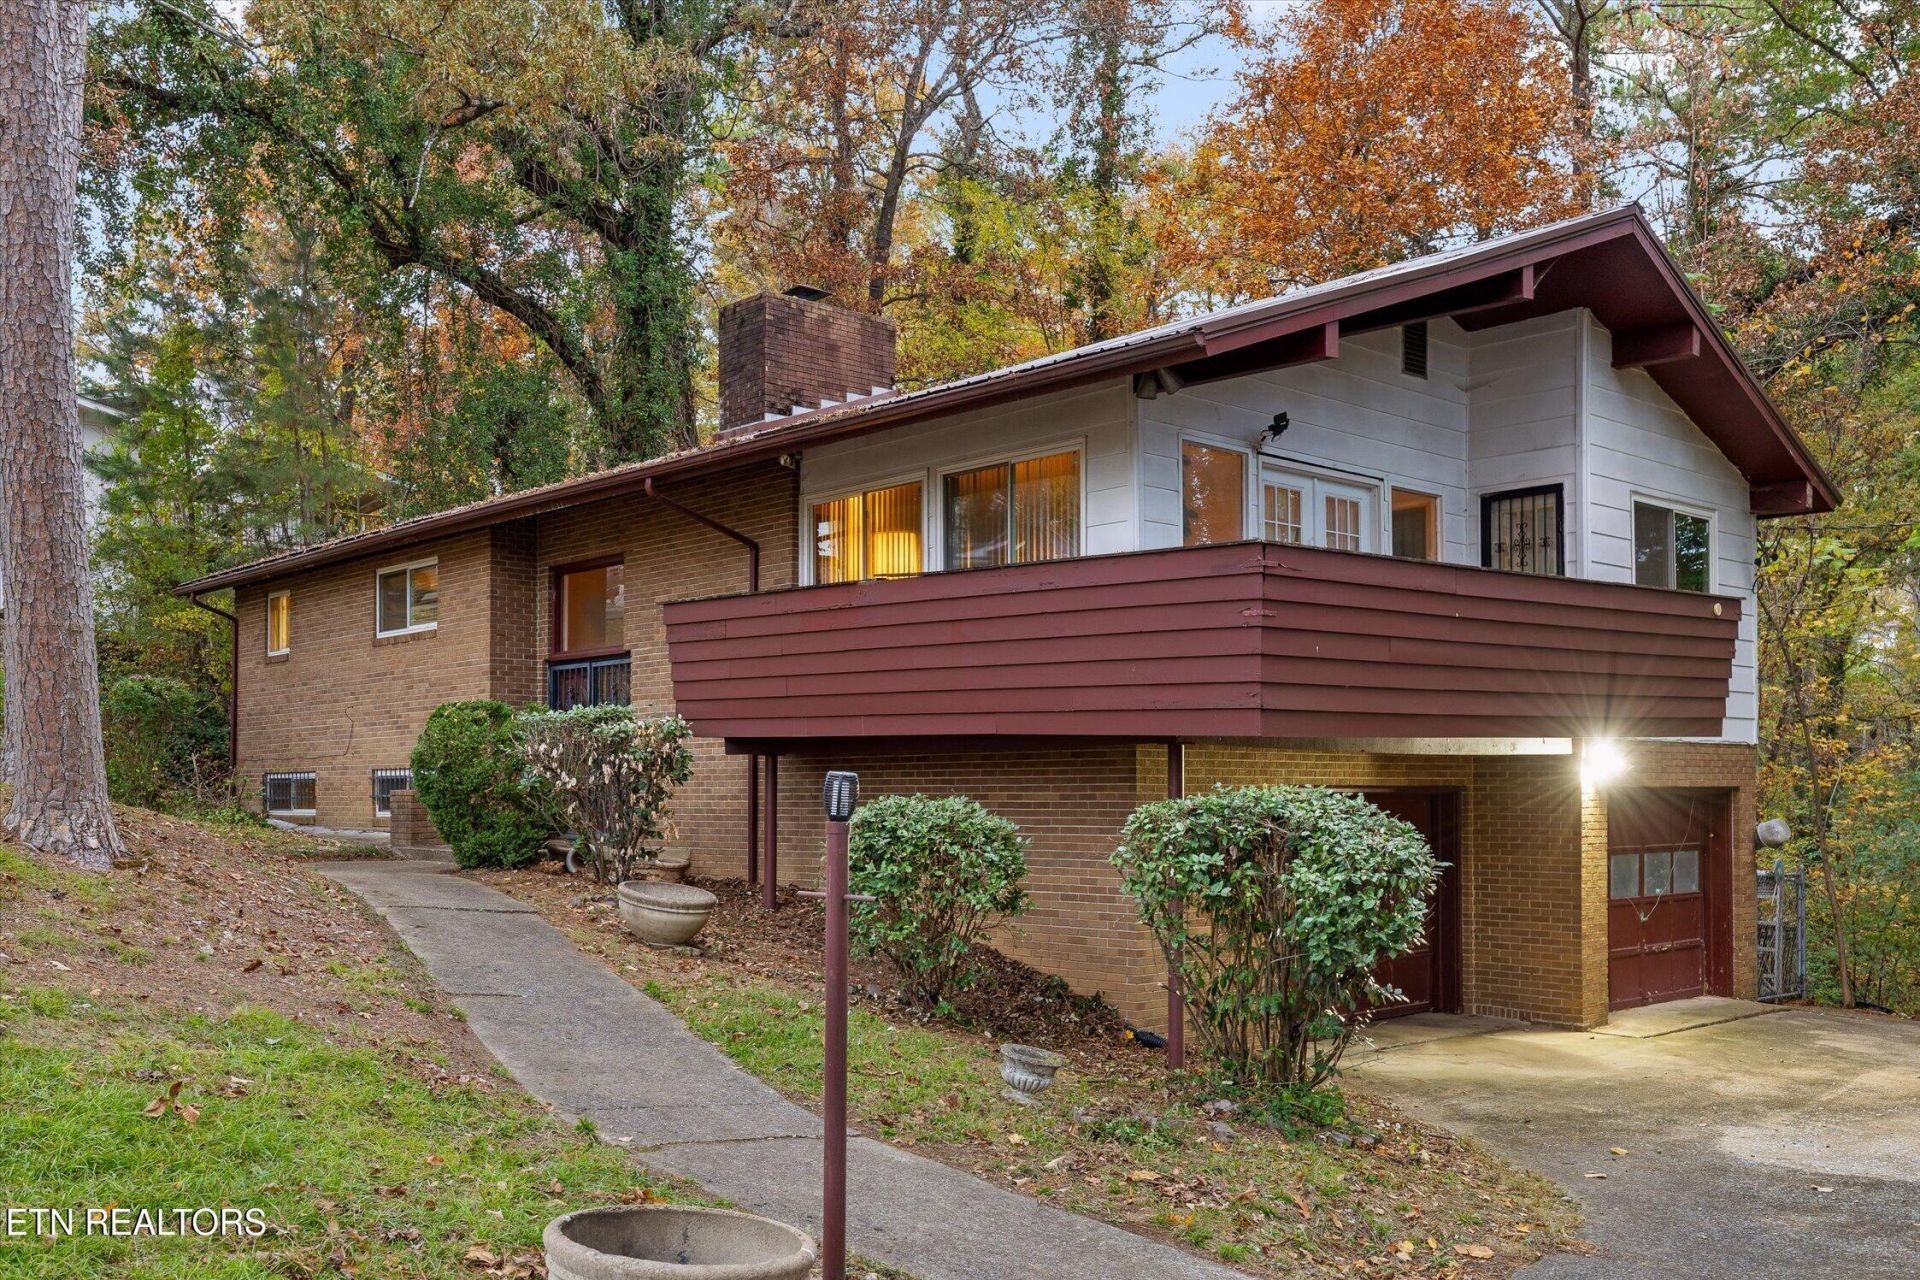
Welcome to this charming split-foyer home nestled on a generous .876-acre cul-de-sac lot in Chattanooga. Offering nearly 3,000 square feet of living space, this three-bedroom, three full-bath residence features a thoughtful layout with an en-suite master, a cozy fireplace, and a welcoming bar area. The home boasts central heating and cooling, a two-car attached garage, and a deck perfect for enjoying the sloped lot. Built in 1969 with vinyl siding and a sealed attic, the property sits on public water and sewer and is conveniently located near quality schools. This blank canvas awaits your vision and updates to create your ideal home.
Property Features
Property Type: Residential - Single Family
Cooling: Central Cooling
Fireplaces: 1
Fuel Type: Electric
Garage: 2 car attached
Heating: Central, Electric
Home Style: Other
Lot Size: 0.88 Acres
Year Built: 1969
Amenities
Pantry
Wet Bar
Feature Descriptions
Appliances: Microwave, Refrigerator
Exterior: Vinyl Siding, Frame
Fireplace: Wood Burning
Flooring: Other, Carpet, Tile
Lot: Other, Cul-De-Sac
Lot Dimensions: 133 x 287
Parcel #: 147O J 001
Parking: Off-Street Parking, Attached
Sewer: Public Sewer
SQFT Total: 2952
Water: Public
Local Schools
High School: Brainerd
Middle School: Dalewood
Elementary School: Woodmore
Listed By / Shown By
Listed By
Agency Name: BHHS J Douglas Properties
Shown By
Agent Name: Charlene Goodwin
Agent Phone: (865) 973-3284
Agency Title: Ferguson Realtors

Estimate Your Payment
Estimated Payment
$ 1,631.20 per month $1,542.25 Principal & Interest $0.00 Property Tax (data not provided by mls) $88.96 Homeowner's InsuranceChange Payment Information



Privacy Policy / DMCA Notice / ADA Accessibility


This site is hosted, designed and copyright
© 1994 - 2026 by
Delta Media Group, Inc. -- Patent Pending --
Agency License Information: TREC # 15429
602 Hemphill Circle | MLS# 1362285
This single family home located at 602 Hemphill Circle, Chattanooga, TN 37411 is currently listed for sale with an asking price of $305,000. This property was built in 1969 and has 3 bedrooms and 3 full baths with 2952 sq. ft. Hemphill Circle is located in the Sunnyside Terr Unit subdivision. Search Sunnyside Terr Unit real estate on cgoodwin.fergusonrealtors.com today.