Charlene Goodwin
REALTOR®, #228392



BEDS3
BATHS2 full 1 partial
SQUARE FEET2,288
MLS#1351511
STATUSActive
PROPERTY TYPEResidential - Single Family
SUBDIVISIONWooded Acres
Property Description
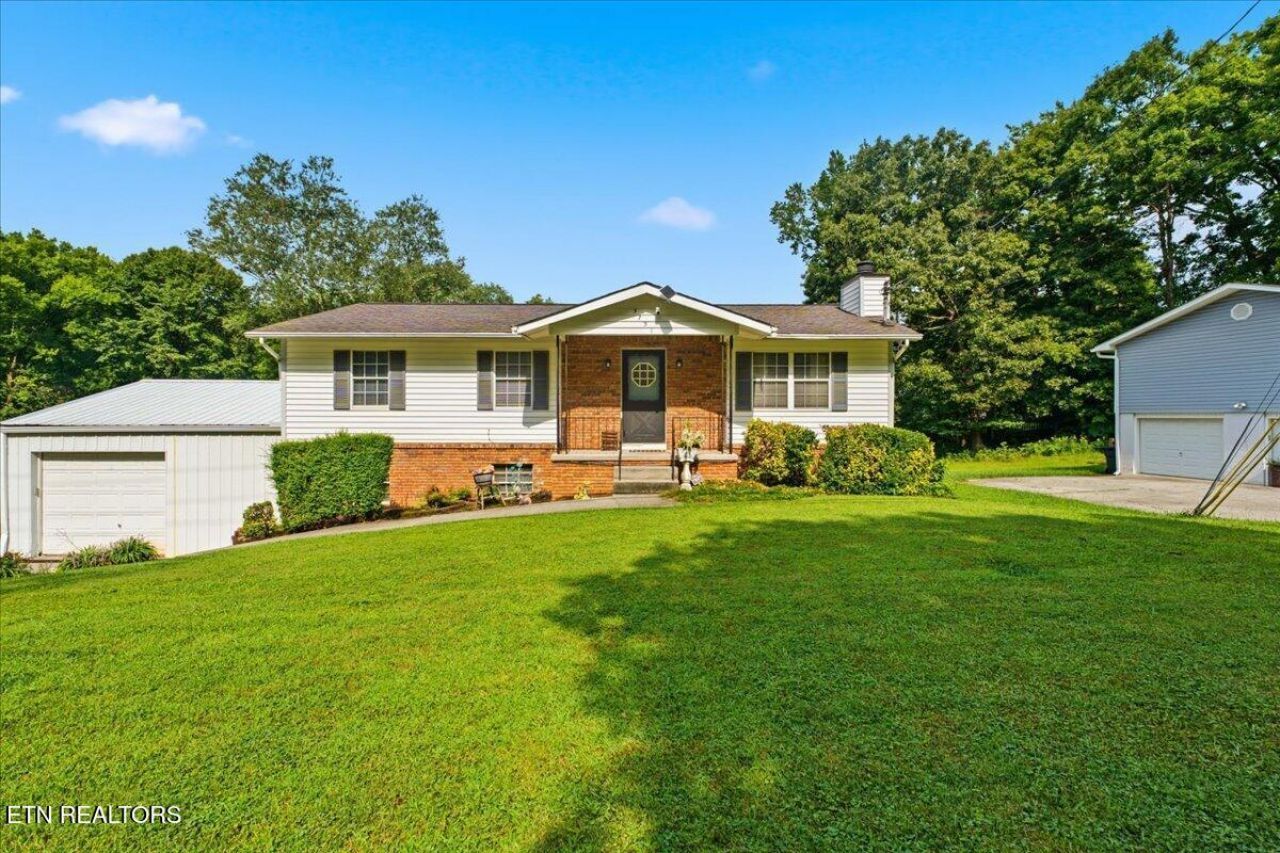
Welcome home to this spacious basement ranch situated on a large lot in an established neighborhood with no HOA! Enjoy plenty of outdoor space with a beautiful deck and built in outdoor seating perfect for relaxing or entertaining. Inside, you'll find a bright kitchen & dining room, living room, 1.5 bath and two bedrooms, one with a large walk in closet with custom built-in shelving on the main level. The fully finished walkout basement offers endless possibilities with additional living space, a laundry room and full bath as well as the third bedroom. Complete with a spacious two-car garage, ideal for a handyman, hobbyist, or anyone who needs room to work and create. This home offers the space and flexibility you've been looking for. Schedule your showing today!
Property Features
Property Type: Residential - Single Family
Basement: Yes
Cooling: Central Cooling, Ceiling Fan(s)
Fuel Type: Electric
Garage: 2 car attached
Heating: Central, Electric
Home Style: Traditional
Lot Size: 0.31 Acres
Year Built: 1975
Amenities
Walk-In Closet(s)
Eat-in Kitchen
Feature Descriptions
Appliances: Dishwasher, Range, Refrigerator, Self Cleaning Oven
Days on Site: 4
Exterior: Vinyl Siding, Brick, Frame
Fireplace: Wood Burning Stove
Flooring: Laminate, Carpet
Lot: Rolling Slope
Parcel #: 092CE019
Parking: Off-Street Parking, Garage Door Opener, Attached, Basement
Security Features: Smoke Detector
Sewer: Public Sewer
Special View Info: Other
SQFT Total: 2288
Utilities: Cable Available (TV Only)
View: Other
Water: Public
Wooded: Yes
Local Schools
High School: Karns
Middle School: Northwest
Elementary School: Amherst
Listed By / Shown By
Listed By
Agency Name: United Real Estate Solutions
Shown By
Agent Name: Charlene Goodwin
Agent Phone: (865) 973-3284
Agency Title: Ferguson Realtors

Estimate Your Payment
Estimated Payment
$ 2,031.79 per month $1,920.98 Principal & Interest $0.00 Property Tax (data not provided by mls) $110.80 Homeowner's InsuranceChange Payment Information



Privacy Policy / DMCA Notice / ADA Accessibility


This site is hosted, designed and copyright
© 1994 - 2026 by
Delta Media Group, Inc. -- Patent Pending --
Agency License Information: TREC # 15429
5731 Wooded Acres Drive | MLS# 1351511
This single family home located at 5731 Wooded Acres Drive, Knoxville, TN 37921 is currently listed for sale with an asking price of $379,900. This property was built in 1975 and has 3 bedrooms and 2 full and 1 partial baths with 2288 sq. ft. Wooded Acres Drive is located in the Wooded Acres subdivision. Search Wooded Acres real estate on cgoodwin.fergusonrealtors.com today.