Charlene Goodwin
REALTOR®, #228392



BEDS2
BATHS2 full
SQUARE FEET1,052
MLS#1362092
STATUSActive
PROPERTY TYPEResidential - Single Family
SUBDIVISIONPayne Map Of Lenoir City
Property Description
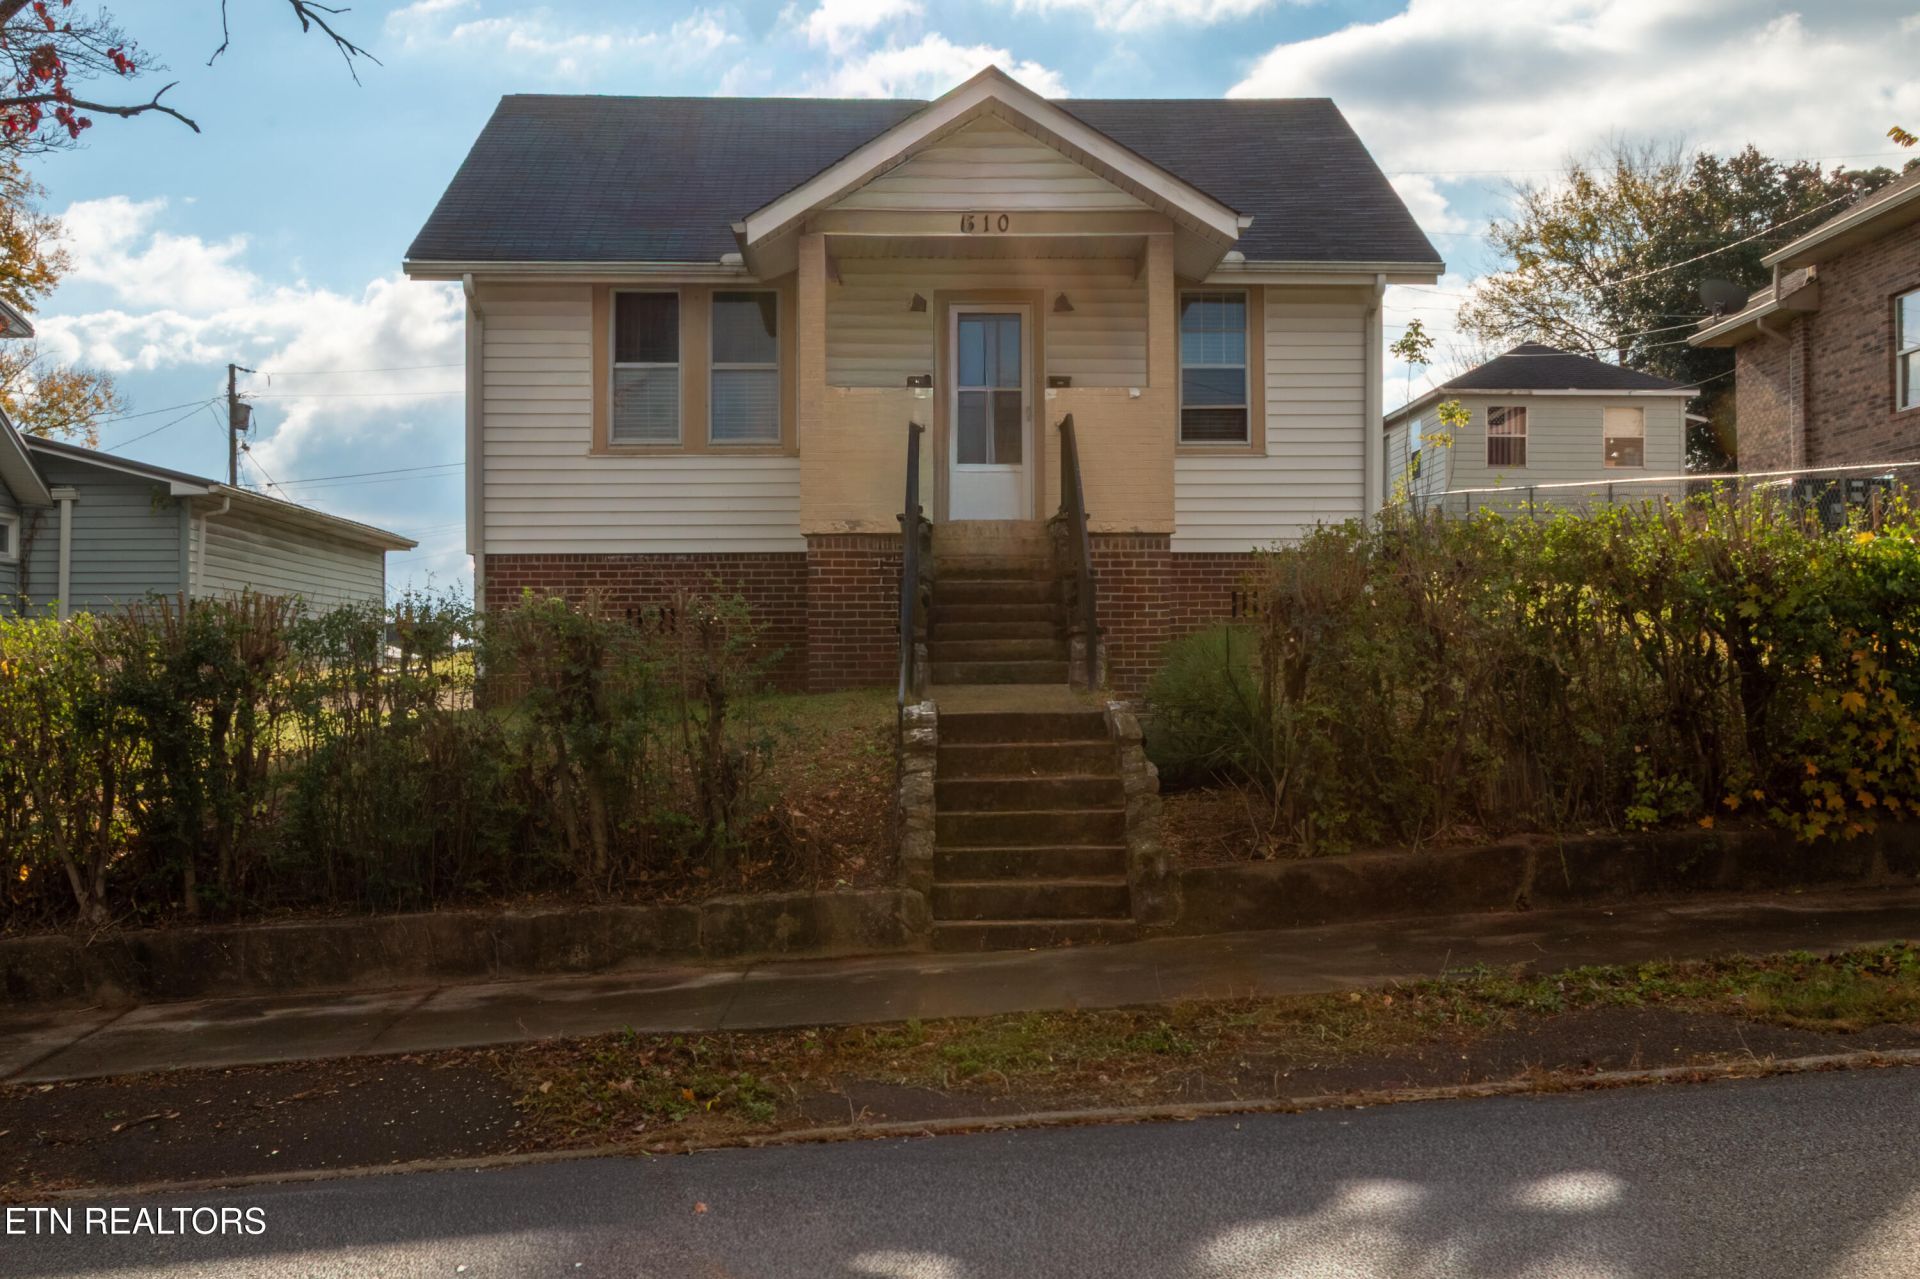
Enjoy the charm and character of this 1950s single-level home conveniently located in downtown Lenoir City! Featuring two bedrooms and two bathrooms situated on opposite ends of the home, the layout offers added privacy and flexibility. The home includes central heating and air conditioning, with the HVAC system replaced within the last two years. Additional improvements include replacement of all water piping within the last 10 years and an installed crawl space vapor barrier. All kitchen appliances convey with the home along with the dryer in the laundry/mudrom area (washer and dryer hookups both available). Outside, you'll appreciate the combination of on-street and off-street parking, a detached storage shed, and the deck. Move-in ready and full of character, this home offers a wonderful opportunity to enjoy comfortable, one-level living in an established downtown location.
Property Features
Property Type: Residential - Single Family
Cooling: Central Cooling, Ceiling Fan(s)
Fireplaces: 1
Fuel Type: Electric, Gas
Heating: Central, Natural Gas, Electric
Home Style: Cottage, Craftsman, Historic
Lot Size: 0.16 Acres
Year Built: 1950
Amenities
Walk-In Closet(s)
Feature Descriptions
Appliances: Dishwasher, Dryer, Range, Refrigerator
Days on Site: 4
Exterior: Vinyl Siding, Brick, Block, Frame
Flooring: Hardwood, Tile
Lot: Level
Parcel #: 020N A 03300 000
Parking: On-Street Parking, Off-Street Parking
Security Features: Smoke Detector
Sewer: Public Sewer
SQFT Total: 1052
Water: Public
Listed By / Shown By
Listed By
Agency Name: Keller Williams West Knoxville
Shown By
Agent Name: Charlene Goodwin
Agent Phone: (865) 973-3284
Agency Title: Ferguson Realtors

Estimate Your Payment
Estimated Payment
$ 1,202.81 per month $1,137.22 Principal & Interest $0.00 Property Tax (data not provided by mls) $65.60 Homeowner's InsuranceChange Payment Information



Privacy Policy / DMCA Notice / ADA Accessibility


This site is hosted, designed and copyright
© 1994 - 2026 by
Delta Media Group, Inc. -- Patent Pending --
Agency License Information: TREC # 15429
510 W 5th Ave | MLS# 1362092
This single family home located at 510 W 5th Ave, Lenoir City, TN 37771 is currently listed for sale with an asking price of $224,900. This property was built in 1950 and has 2 bedrooms and 2 full baths with 1052 sq. ft. W 5th Ave is located in the Payne Map Of Lenoir City subdivision. Search Payne Map Of Lenoir City real estate on cgoodwin.fergusonrealtors.com today.