Charlene Goodwin
REALTOR®, #228392



BEDS4
BATHS2 full
SQUARE FEET1,441
MLS#1362117
STATUSActive
PROPERTY TYPEResidential - Single Family
Property Description
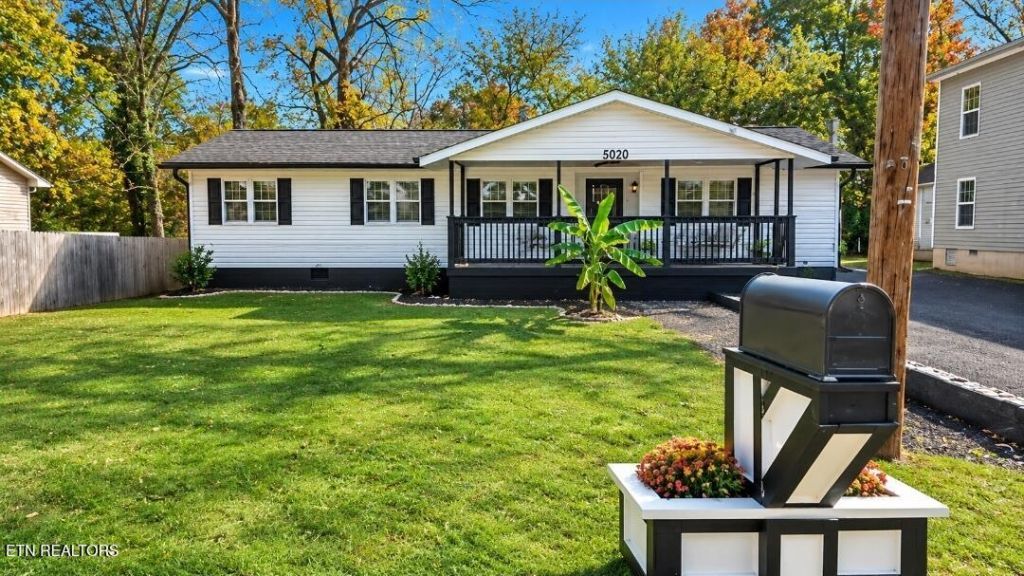
4 BEDROOMS IN THE HEART OF KNOXVILLE!Welcome to 5020 Tenwood Drive! This charming, single-level home offers 4 bedrooms, 2 fullbaths, and 1,441 square feet of comfortable living space. A standout feature is the asphalt driveway for awesome parking and an accessibility ramp leading to the front porch, providing convenient access to the home!Located just off Middlebrook Pike, this property offers easy access to Downtown Knoxville, West Knoxville, Bearden, the University of Tennessee, Neyland Stadium, historic Market Square, shopping, dining, andentertainment, all located just minutes awayRecent improvements include fresh interior paint, new carpeting, new dishwasher and a newer HVAC systeminstalled in 2023. Additional features include insulated windows, updated flooring, and apaved driveway.Offering four bedrooms, convenient access, and a desirable central Knoxville location, this home is a wonderful opportunity ! Schedule your private showing today !
Property Features
Property Type: Residential - Single Family
Cooling: Central Cooling, Ceiling Fan(s)
Fireplaces: 1
Fuel Type: Electric
Heating: Central, Electric
Home Style: Traditional
Lot Size: 0.19 Acres
Year Built: 1982
Amenities
Kitchen Island
Eat-in Kitchen
Windows - Vinyl
Feature Descriptions
Appliances: Dishwasher, Microwave, Range, Refrigerator, Self Cleaning Oven
Days on Site: 3
Exterior: Vinyl Siding, Frame
Flooring: Laminate, Carpet, Tile
Lot: Level
Lot Dimensions: 115x72xIrr
Parcel #: 093JD007
Security Features: Smoke Detector
Sewer: Public Sewer
Special View Info: Other
SQFT Total: 1441
View: Other
Water: Public
Local Schools
High School: West
Middle School: Northwest
Elementary School: Pond Gap
Listed By / Shown By
Listed By
Agency Name: Weichert REALTORS Advantage Plus
Shown By
Agent Name: Charlene Goodwin
Agent Phone: (865) 973-3284
Agency Title: Ferguson Realtors

Estimate Your Payment
Estimated Payment
$ 1,762.24 per month $1,666.13 Principal & Interest $0.00 Property Tax (data not provided by mls) $96.10 Homeowner's InsuranceChange Payment Information



Privacy Policy / DMCA Notice / ADA Accessibility


This site is hosted, designed and copyright
© 1994 - 2026 by
Delta Media Group, Inc. -- Patent Pending --
Agency License Information: TREC # 15429
5020 NW Tenwood Drive | MLS# 1362117
This single family home located at 5020 NW Tenwood Drive, Knoxville, TN 37921 is currently listed for sale with an asking price of $329,500. This property was built in 1982 and has 4 bedrooms and 2 full baths with 1441 sq. ft. Search Knoxville real estate on cgoodwin.fergusonrealtors.com today.