Charlene Goodwin
REALTOR®, #228392



BEDS3
BATHS2 full
SQUARE FEET1,248
MLS#1350430
STATUSActive
PROPERTY TYPEResidential - Single Family
SUBDIVISIONDumplin Valley Baby Farm
Property Description
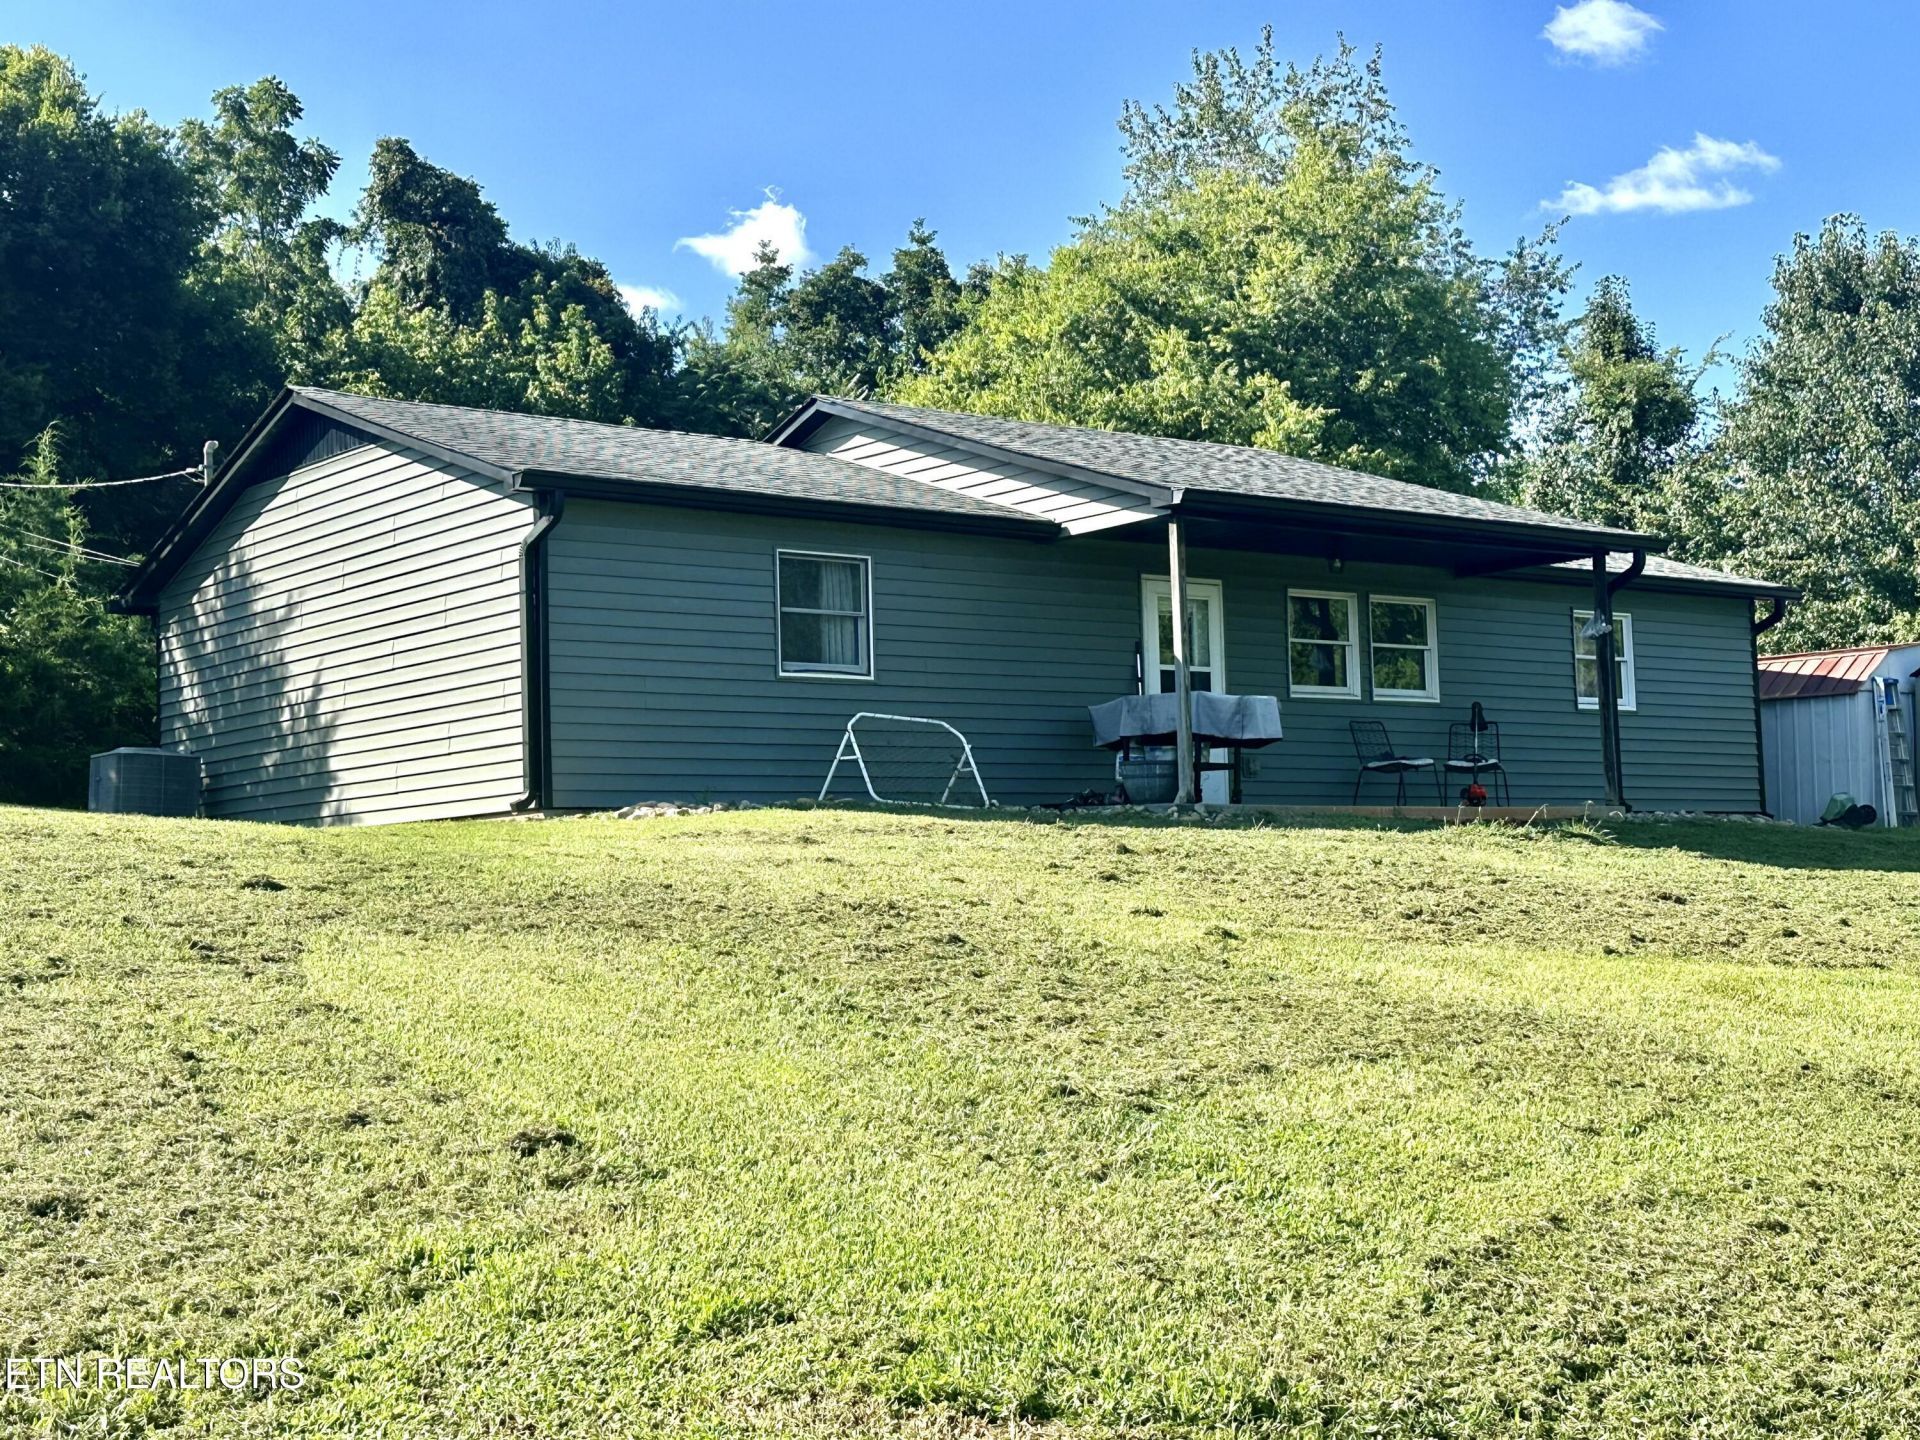
Welcome home to this beautifully maintained 3 bedroom, 2 bath home offering 1,248 square feet comfortable living space on .86 acre private lot with a beautiful view of the Smoky Mtns! All tucked away on a quiet cul-de-sac, yet very close and convenient to Northview Schools and the Interstate! All of this and more, with no restrictions or HOA, you have the freedom to have a garden, fill the existing chicken coop with your very own herd, and an outdoor storage shed for the lawn mower and outdoor equipment. Many updates to the home includes: Hot Water Heater in 2023, HVAC in 2024, Main Water Line 2024, New Dishwasher and Microwave 2025, New Vinyl Siding & Gutters 2026, and Termite Contract is Prepaid Through 2027. So if convenience and move in ready is what you are looking for, this is it!! Call or txt me today!!
Property Features
Property Type: Residential - Single Family
Cooling: Central Cooling
Fireplaces: 1
Fuel Type: Electric
Heating: Central, Electric
Home Style: Traditional
Lot Size: 0.86 Acres
Year Built: 1994
Amenities
Eat-in Kitchen
Windows - Vinyl
Feature Descriptions
Appliances: Dishwasher, Microwave, Range, Refrigerator, Self Cleaning Oven
Days on Site: 14
Exterior: Vinyl Siding, Frame
Flooring: Tile
Lot: Cul-De-Sac
Lot Dimensions: 50 x 294.15
Parcel #: 008D B 00800 000
Security Features: Smoke Detector
Sewer: Public Sewer
Special View Info: Mountain View, Countr
SQFT Total: 1248
View: Mountain View, Country Setting
Water: Public
Local Schools
High School: Parkway Academy
Middle School: Northview
Elementary School: Northview
Listed By / Shown By
Listed By
Agency Name: Regal Real Estate TN, LLC
Shown By
Agent Name: Charlene Goodwin
Agent Phone: (865) 973-3284
Agency Title: Ferguson Realtors

Estimate Your Payment
Estimated Payment
$ 1,978.84 per month $1,870.92 Principal & Interest $0.00 Property Tax (data not provided by mls) $107.92 Homeowner's InsuranceChange Payment Information



Privacy Policy / DMCA Notice / ADA Accessibility


This site is hosted, designed and copyright
© 1994 - 2026 by
Delta Media Group, Inc. -- Patent Pending --
Agency License Information: TREC # 15429
420 Hayes Drive | MLS# 1350430
This single family home located at 420 Hayes Drive, Kodak, TN 37764 is currently listed for sale with an asking price of $370,000. This property was built in 1994 and has 3 bedrooms and 2 full baths with 1248 sq. ft. Hayes Drive is located in the Dumplin Valley Baby Farm subdivision. Search Dumplin Valley Baby Farm real estate on cgoodwin.fergusonrealtors.com today.