Charlene Goodwin
REALTOR®, #228392



BEDS2
BATHS2 full
SQUARE FEET1,072
MLS#1361976
STATUSActive
PROPERTY TYPEResidential - Single Family
Property Description
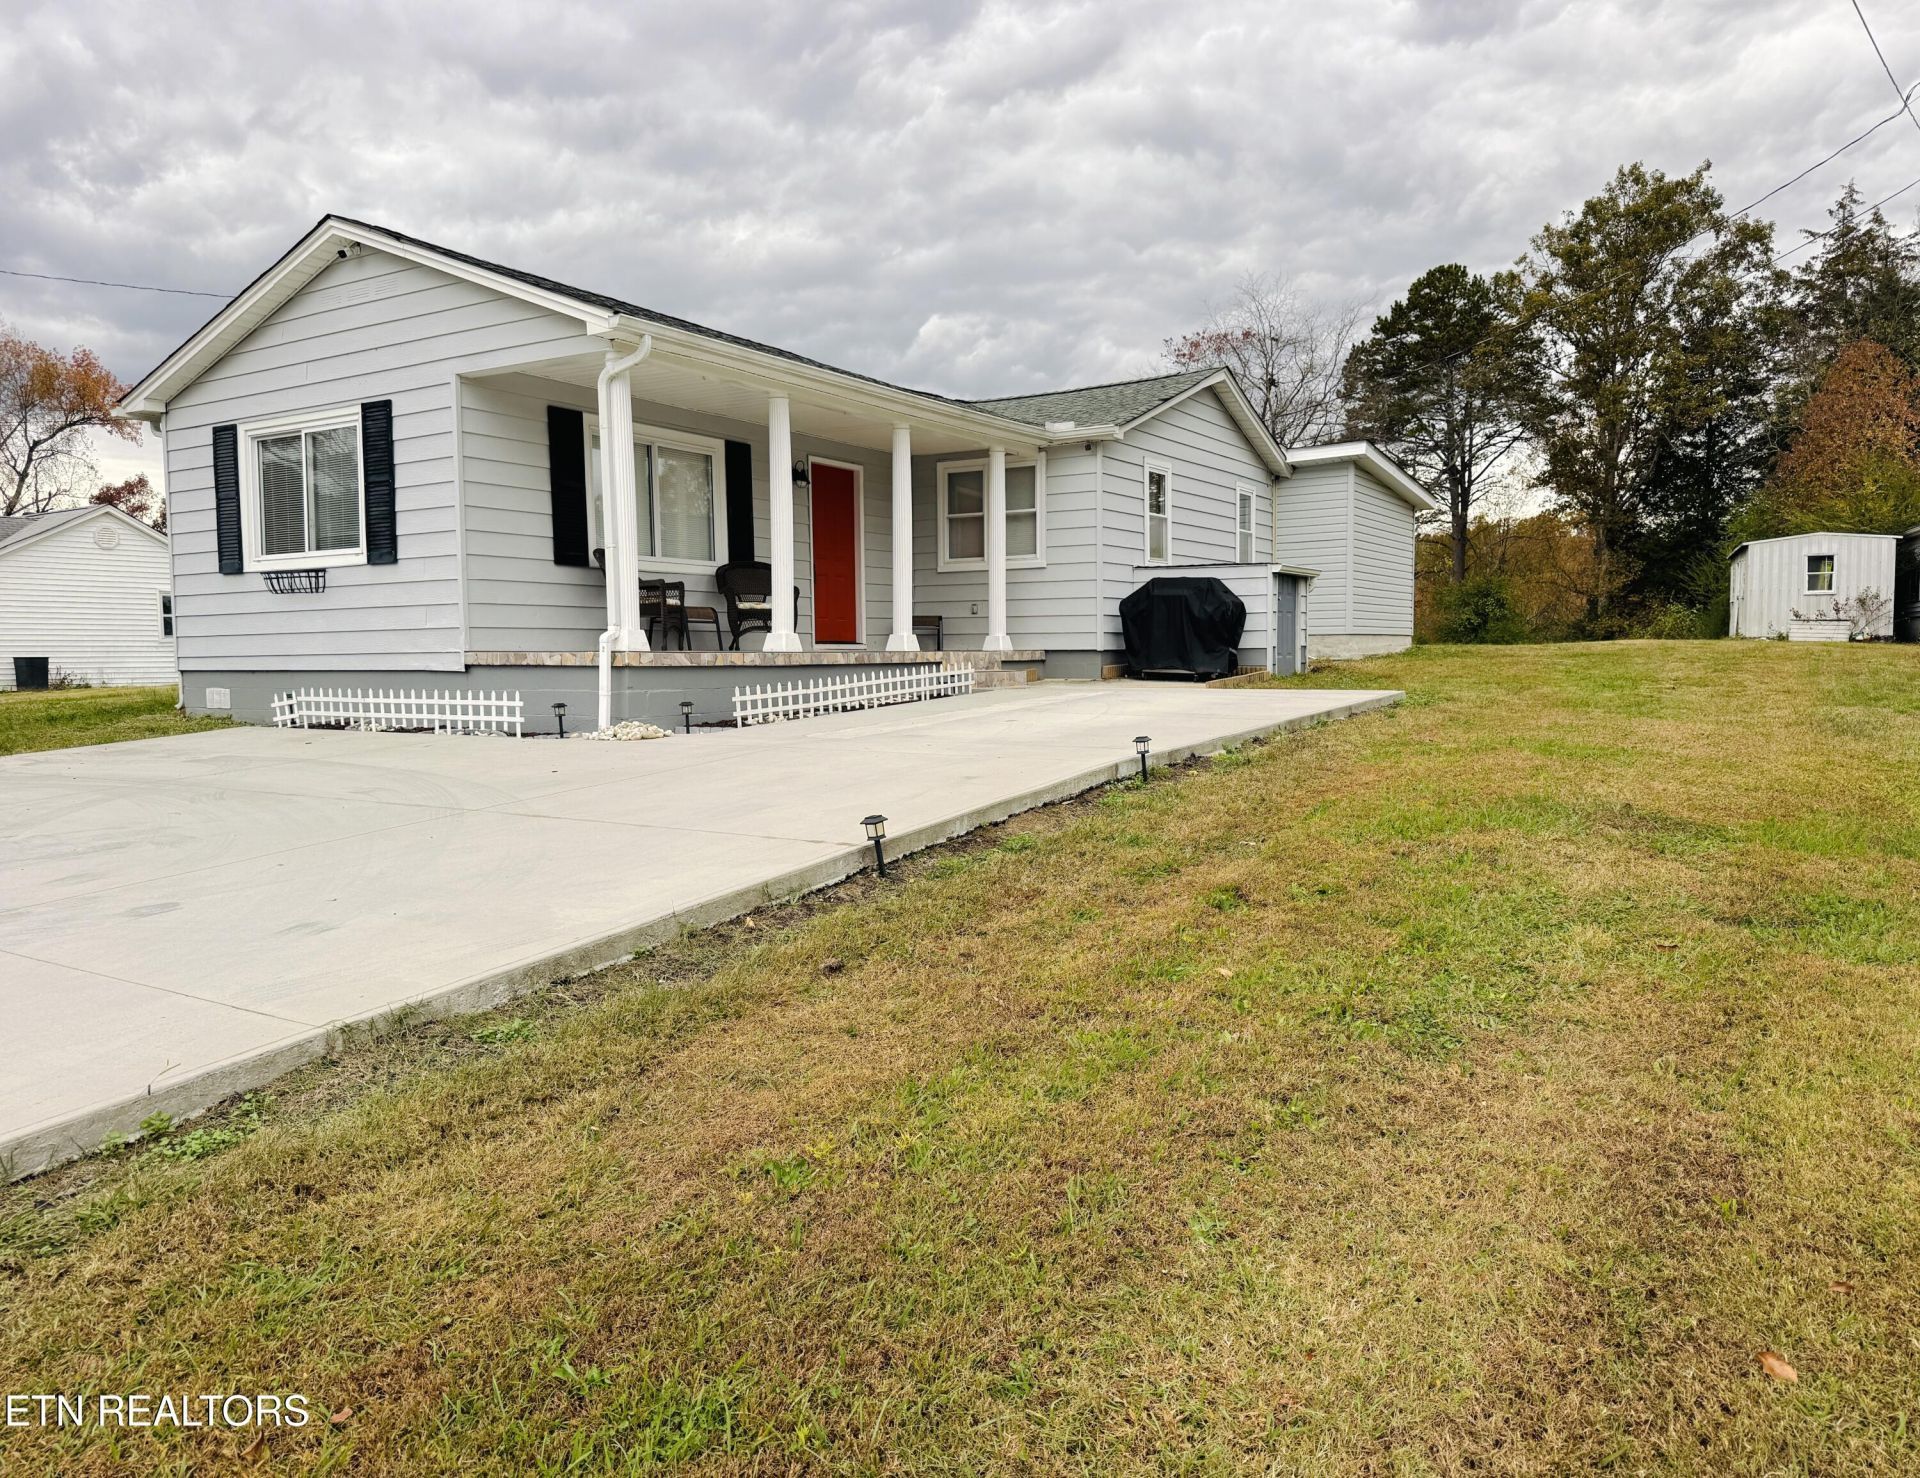
Move right in! Centrally located and Updated 2BR 2BA Ranch on .7 Ac Beautiful addition completed '26 including New Bathroom with Gorgeous Tile shower and double sinks as well as a new Walk In Closet with custom Closet System . Open Living area ideal for interacting while you cook-Or join the cook while sitting at the breakfast bar. Plenty of cabinet space as well as pantry PLUS-All Kitchen Appliances remain. Fresh paint and new lighting make this 1072sq ft cottage bright and welcoming. Enjoy your coffee on covered front porch. Separate laundry room/mudroom just off back door. Spacious back yard includes Storage Building and firepit for cool evenings now upon us. Parking Includes new concrete parking pad. Convenient to Knoxville, West Knoxville, Cedar Bluff and Oak Ridge. Make this darling home yours today. One year home warranty included with acceptable contract.
Property Features
Property Type: Residential - Single Family
Cooling: Central Cooling
Fireplaces: 1
Fuel Type: Electric
Heating: Central, Electric
Home Style: Traditional
Lot Size: 0.70 Acres
Year Built: 1952
Amenities
Walk-In Closet(s)
Kitchen Island
Breakfast Bar
Feature Descriptions
Appliances: Dishwasher, Microwave, Range, Refrigerator, Self Cleaning Oven
Days on Site: 4
Exterior: Aluminum Siding, Frame
Flooring: Laminate, Carpet, Tile
Lot: Level
Parcel #: 089BA014
Parking: Designated Parking, Other
Security Features: Smoke Detector
Sewer: Septic Tank
Special View Info: Country Setting
SQFT Total: 1072
View: Country Setting
Water: Public
Listed By / Shown By
Listed By
Agency Name: Smoky Mountain Realty
Shown By
Agent Name: Charlene Goodwin
Agent Phone: (865) 973-3284
Agency Title: Ferguson Realtors

Estimate Your Payment
Estimated Payment
$ 1,738.17 per month $1,643.38 Principal & Interest $0.00 Property Tax (data not provided by mls) $94.79 Homeowner's InsuranceChange Payment Information



Privacy Policy / DMCA Notice / ADA Accessibility


This site is hosted, designed and copyright
© 1994 - 2026 by
Delta Media Group, Inc. -- Patent Pending --
Agency License Information: TREC # 15429
3822 Guinnview Way | MLS# 1361976
This single family home located at 3822 Guinnview Way, Knoxville, TN 37931 is currently listed for sale with an asking price of $325,000. This property was built in 1952 and has 2 bedrooms and 2 full baths with 1072 sq. ft. Search Knoxville real estate on cgoodwin.fergusonrealtors.com today.