Charlene Goodwin
REALTOR®, #228392



BEDS2
BATHS2 full
SQUARE FEET864
MLS#1352008
STATUSActive
PROPERTY TYPEResidential - Single Family
SUBDIVISIONRavens Den
Property Description
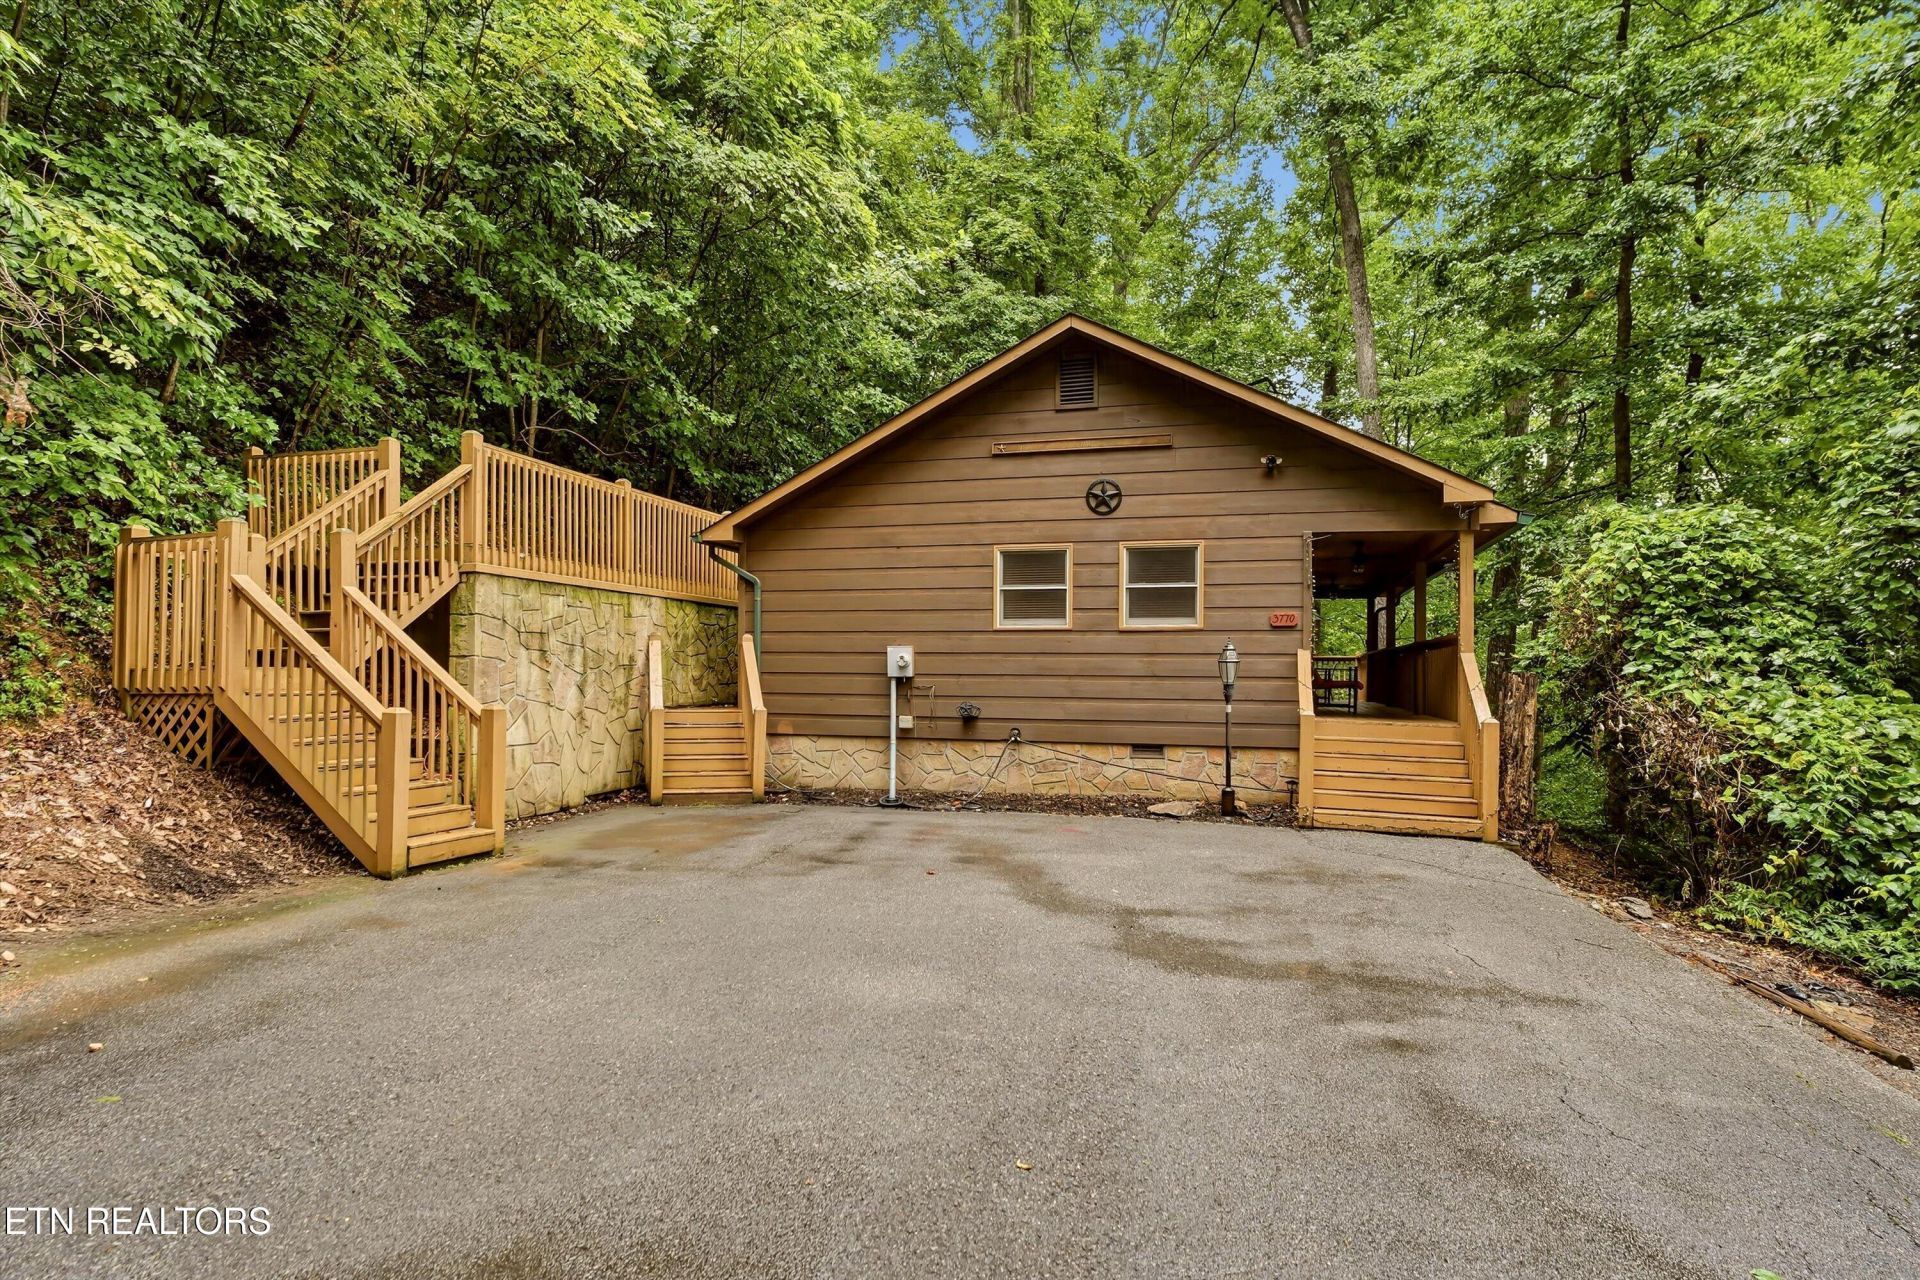
Nestled on 6.56 private acres within the desirable Ravens Den subdivision, this classic 2-bedroom, 2-bathroom cabin offers the ultimate rustic retreat with exceptional potential as a high-performing short-term rental. Step inside to an inviting open-concept layout designed effortlessly for entertaining and quality time with guests. The interior showcases timeless mountain craftsmanship, defined by warm wooden walls and striking wooden vaulted ceilings that create an airy, light-filled atmosphere throughout the living space.The outdoor living amenities truly set this property apart, offering a resort-style setup on your own expansive grounds. Unwind after a day of exploring with a soak in the deck-mounted hot tub, or spend warm afternoons enjoying your very own private in-ground pool--a standout feature that instantly elevates guest appeal. Combining total privacy, classic cabin charm, and high-demand outdoor features, this property is a rare find ready to perform as a turnkey investment or private haven.
Property Features
Property Type: Residential - Single Family
Cooling: Ceiling Fan(s)
Fireplaces: 1
Fuel Type: Electric
Heating: Central, Electric
Home Style: Cabin, Traditional
Lot Size: 6.56 Acres
Year Built: 2002
Amenities
Cathedral Ceiling(s)
Kitchen Island
Pantry
Eat-in Kitchen
Feature Descriptions
Appliances: Dishwasher, Microwave, Range
Exterior: Frame
Flooring: Hardwood
Lot: Irregular Lot, Rolling Slope
Parcel #: 114 128.15
Parking: Off-Street Parking
Sewer: Septic Tank
Special View Info: Wooded
SQFT Total: 864
View: Wooded
Water: Well
Wooded: Yes
Local Schools
High School: Pigeon Forge
Elementary School: Wearwood
Listed By / Shown By
Listed By
Agency Name: Young Marketing Group, Realty Executives
Shown By
Agent Name: Charlene Goodwin
Agent Phone: (865) 973-3284
Agency Title: Ferguson Realtors

Estimate Your Payment
Estimated Payment
$ 3,203.58 per month $3,028.87 Principal & Interest $0.00 Property Tax (data not provided by mls) $174.71 Homeowner's InsuranceChange Payment Information



Privacy Policy / DMCA Notice / ADA Accessibility


This site is hosted, designed and copyright
© 1994 - 2026 by
Delta Media Group, Inc. -- Patent Pending --
Agency License Information: TREC # 15429
3770 Ravens Den Way | MLS# 1352008
This single family home located at 3770 Ravens Den Way, Pigeon Forge, TN 37862 is currently listed for sale with an asking price of $599,000. This property was built in 2002 and has 2 bedrooms and 2 full baths with 864 sq. ft. Ravens Den Way is located in the Ravens Den subdivision. Search Ravens Den real estate on cgoodwin.fergusonrealtors.com today.