Charlene Goodwin
REALTOR®, #228392



BEDS2
BATHS2 full
SQUARE FEET2,025
MLS#1351870
STATUSActive
PROPERTY TYPEResidential - Single Family
Property Description
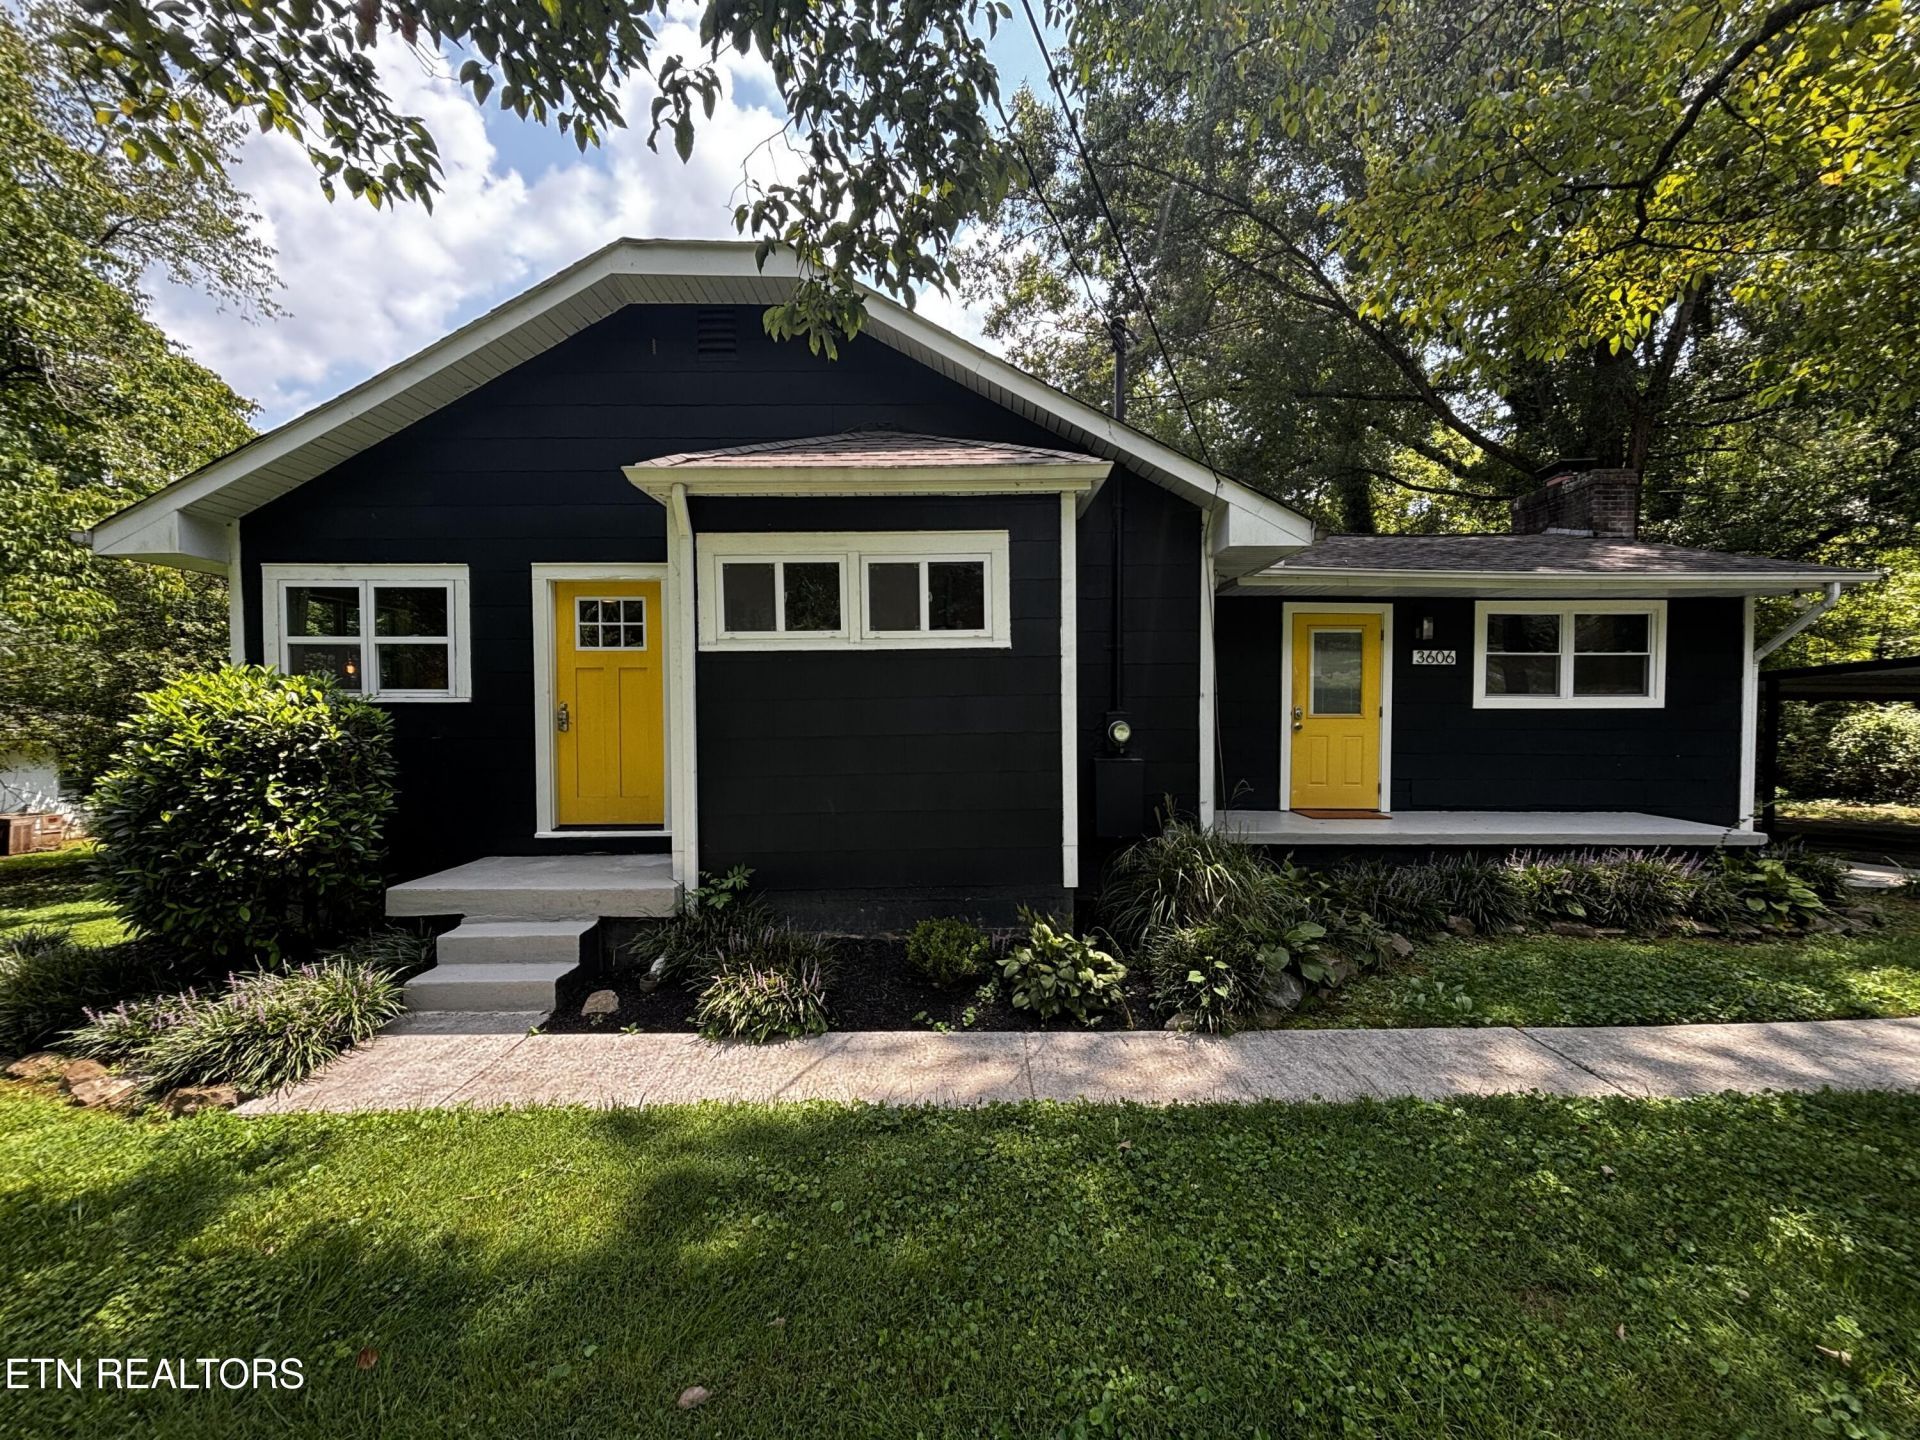
Welcome to 3606 Delrose Drive! This classic basement ranch offers an ideal blend of mid-century character and expansive living space, 2 bedrooms, 2 full bathrooms, and 2,025 square feet of living space. Situated on a rare 0.65-acre double lot in East Knoxville, this home provides exceptional privacy and outdoor flexibility.Step inside to a light-filled layout centered around a cozy masonry fireplace. The generous floor plan flows seamlessly across the living areas, making everyday living and entertaining effortless. Downstairs, the walkout basement adds valuable extra utility, perfect for a rec room, separate apartment, or additional 3rd bedroom. Outside, the sprawling double yard offers endless possibilities for outdoor living, gardens, or recreation, all while keeping you just minutes from Downtown Knoxville, UT's Campus, and the Holston River area.This property is being sold with two lots.
Property Features
Property Type: Residential - Single Family
Cooling: Central Cooling, Ceiling Fan(s)
Fireplaces: 1
Fuel Type: Electric
Heating: Central, Forced Air, Heat Pump, Electric
Home Style: Craftsman
Lot Size: 0.65 Acres
Year Built: 1947
Amenities
Cathedral Ceiling(s)
Eat-in Kitchen
Windows - Vinyl
Feature Descriptions
Appliances: Dishwasher, Dryer, Microwave, Range, Refrigerator, Washer
Association Amenities: Playground
Days on Site: 3
Exterior: Fiber Cement, Block, Frame
Fireplace: Gas, Brick, Gas Log
Flooring: Other, Hardwood
HOA Y/N: Yes
Lot: Irregular Lot
Parcel #: 083IE001
Parking: Carport
Sewer: Public Sewer
Special View Info: Wooded
SQFT Total: 2025
View: Wooded
Water: Public
Wooded: Yes
Local Schools
High School: Austin East/Magnet
Middle School: Vine/Magnet
Elementary School: Sarah M Greene/Magnet
Listed By / Shown By
Listed By
Agency Name: Honors Real Estate Services LLC
Shown By
Agent Name: Charlene Goodwin
Agent Phone: (865) 973-3284
Agency Title: Ferguson Realtors

Estimate Your Payment
Estimated Payment
$ 1,845.13 per month $1,744.51 Principal & Interest $0.00 Property Tax (data not provided by mls) $100.63 Homeowner's InsuranceChange Payment Information



Privacy Policy / DMCA Notice / ADA Accessibility


This site is hosted, designed and copyright
© 1994 - 2026 by
Delta Media Group, Inc. -- Patent Pending --
Agency License Information: TREC # 15429
3606 Delrose Drive | MLS# 1351870
This single family home located at 3606 Delrose Drive, Knoxville, TN 37914 is currently listed for sale with an asking price of $345,000. This property was built in 1947 and has 2 bedrooms and 2 full baths with 2025 sq. ft. Search Knoxville real estate on cgoodwin.fergusonrealtors.com today.