Charlene Goodwin
REALTOR®, #228392



BEDS3
BATHS2 full 1 partial
SQUARE FEET2,034
MLS#1348689
STATUSActive
PROPERTY TYPEResidential - Single Family
SUBDIVISIONDellwood
Property Description
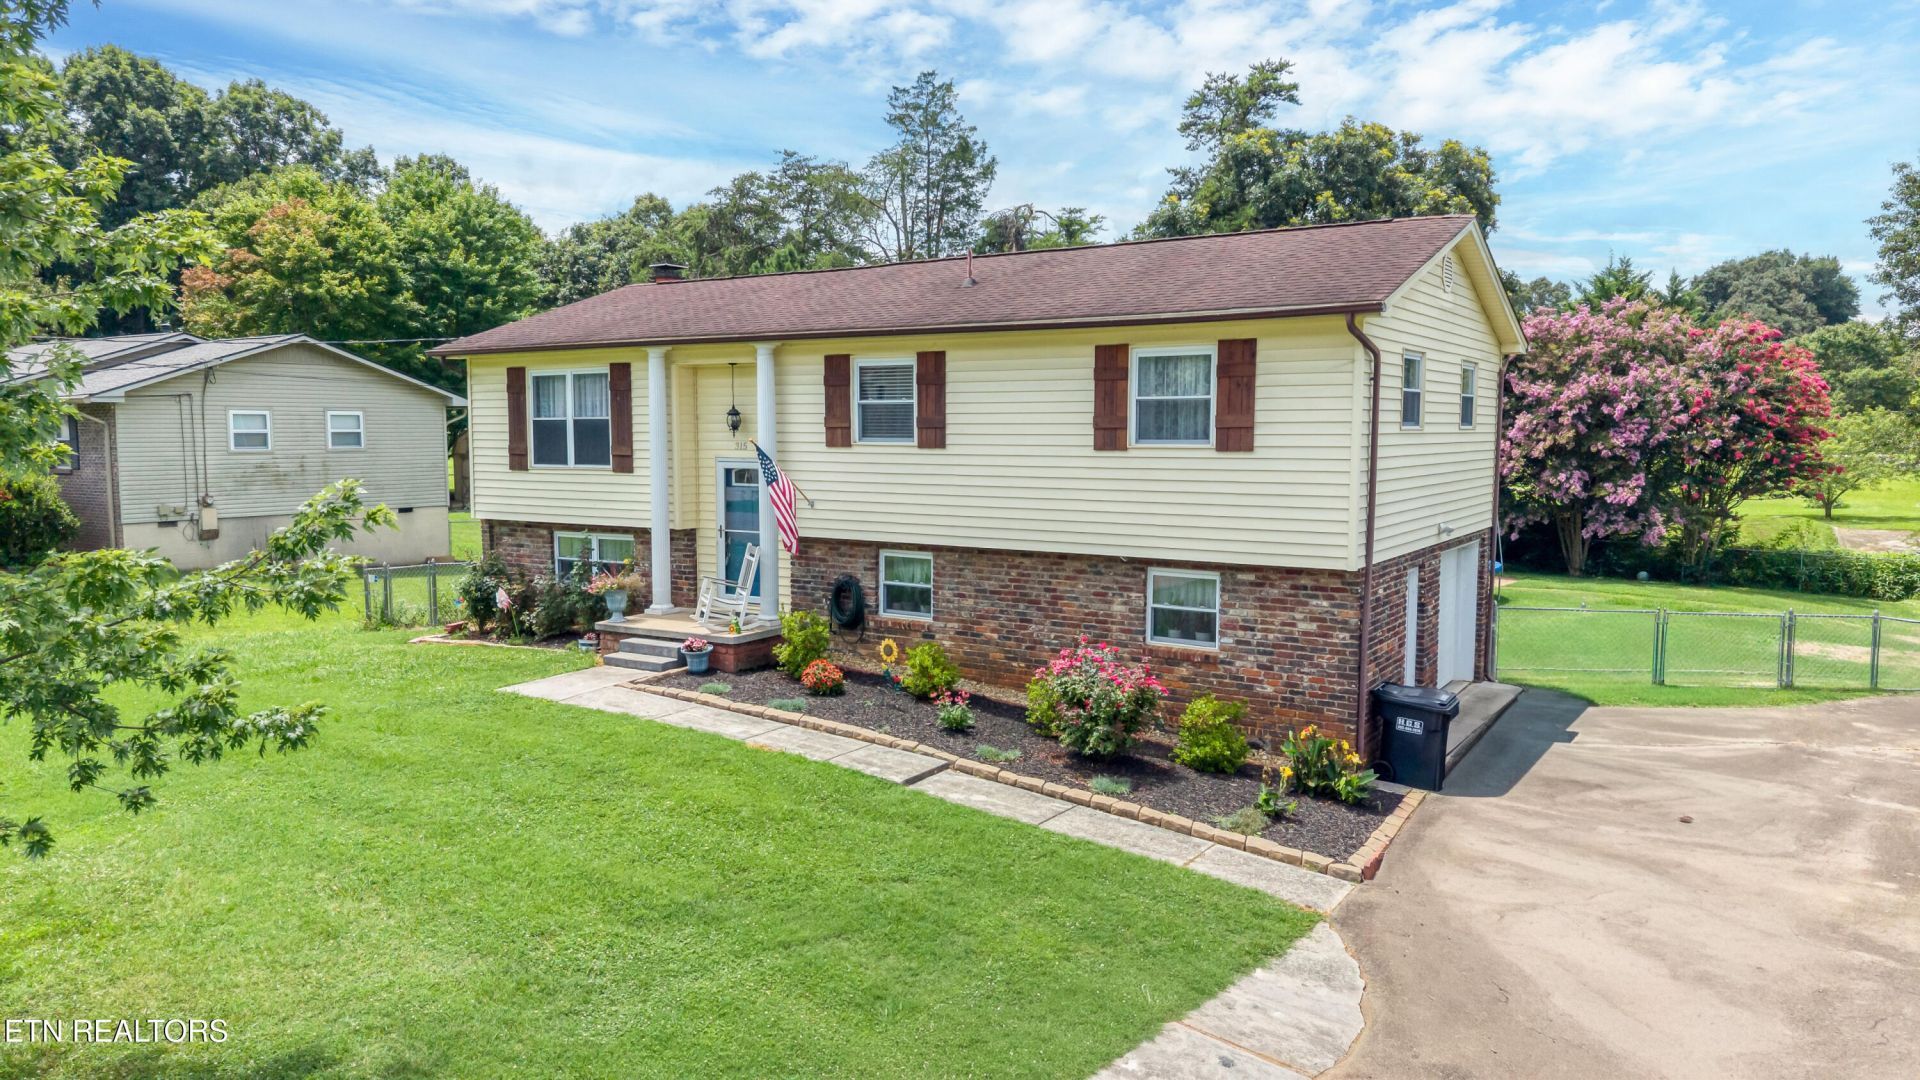
Welcome home to 315 Arbor Dr, a beautifully updated split-foyer nestled on a large, level 0.34-acre lot in Maryville's established Dellwood neighborhood. Outside, an oversized covered porch sets the stage for an entertainer's dream -- the perfect spot for morning coffee, evening cookouts, or hosting friends year-round.Inside, the main level offers an open-concept living room and kitchen, 3 bedrooms, and 2 full bathrooms. The walk-out lower level adds a second living room, fireplace, laundry, and an extra-large bedroom with a half bath -- ideal for teenagers, guests, or multigenerational living, and equally suited as a rec room, home office, or media space.A 1-car garage and fenced backyard round out this move-in-ready home. Don't miss this thoughtfully updated property in a sought-after Maryville location -- schedule your showing today!
Property Features
Property Type: Residential - Single Family
Basement: Yes
Cooling: Central Cooling, Ceiling Fan(s)
Fireplaces: 1
Fuel Type: Electric
Garage: 1
Heating: Central, Electric
Home Style: Traditional
Lot Size: 0.34 Acres
Year Built: 1973
Amenities
Pantry
Eat-in Kitchen
Windows - Vinyl
Feature Descriptions
Appliances: Dishwasher, Microwave, Range
Days on Site: 30
Exterior: Vinyl Siding, Brick, Frame
Fireplace: Wood Burning
Flooring: Laminate, Carpet, Vinyl
Lot: Level
Parcel #: 048I B 01400 000
Parking: Basement
Sewer: Septic Tank
Special View Info: City
SQFT Total: 2034
View: City
Water: Public
Listed By / Shown By
Listed By
Agency Name: Keller Williams West Knoxville
Shown By
Agent Name: Charlene Goodwin
Agent Phone: (865) 973-3284
Agency Title: Ferguson Realtors

Estimate Your Payment
Estimated Payment
$ 2,138.75 per month $2,022.11 Principal & Interest $0.00 Property Tax (data not provided by mls) $116.64 Homeowner's InsuranceChange Payment Information



Privacy Policy / DMCA Notice / ADA Accessibility


This site is hosted, designed and copyright
© 1994 - 2026 by
Delta Media Group, Inc. -- Patent Pending --
Agency License Information: TREC # 15429
315 Arbor Drive | MLS# 1348689
This single family home located at 315 Arbor Drive, Maryville, TN 37804 is currently listed for sale with an asking price of $399,900. This property was built in 1973 and has 3 bedrooms and 2 full and 1 partial baths with 2034 sq. ft. Arbor Drive is located in the Dellwood subdivision. Search Dellwood real estate on cgoodwin.fergusonrealtors.com today.