Charlene Goodwin
REALTOR®, #228392



BEDS3
BATHS2 full 1 partial
SQUARE FEET2,110
MLS#1351439
STATUSActive
PROPERTY TYPEResidential - Single Family
SUBDIVISIONPreserve @ Rarity Ridge Subarea L Unit 3
Property Description
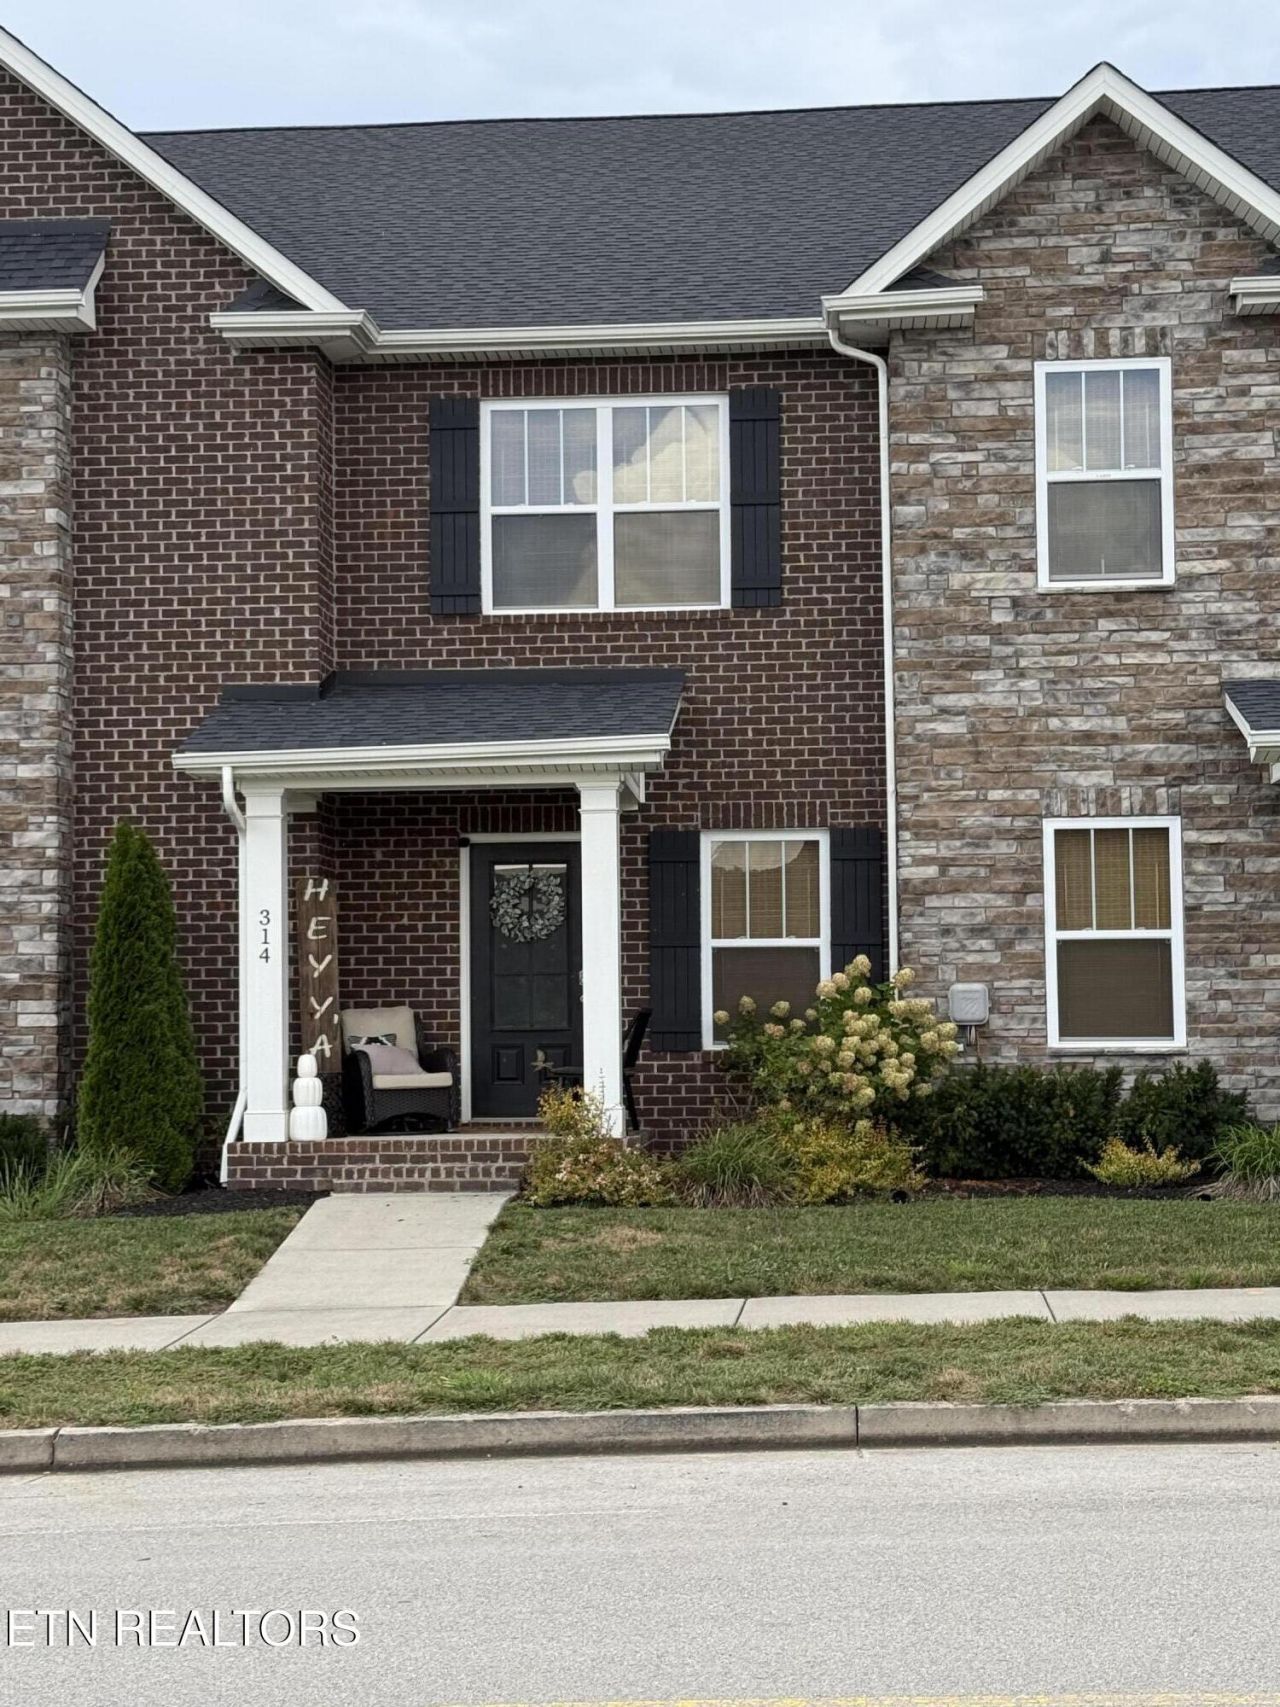
CHARMING TOWNHOME AWAITS NEW OWNERS! Once you walk into this beauty you will not want to leave! The main level offers an open floor plan large enough to entertain family and friends and the upper level offers 3 bedrooms and 2 full baths. The amazing owners suite has an walk in bath and closet! Residents of The Preserve enjoy amenities including a community pool (indoor and out), playground, pavilion, scenic walking trails, wellness center, marina, golf course and commercial stores! Located with easy access to both Oak Ridge and West Knoxville. Don't miss your opportunity to own this beautiful home in one of Oak Ridge's most sought-after neighborhoods! Come enjoy the rest of summer here!
Property Features
Property Type: Residential - Single Family
Cooling: Central Cooling, Ceiling Fan(s)
Fireplaces: 1
Fuel Type: Electric
Garage: 2
Heating: Central, Electric
Home Style: Traditional
Lot Size: 0.05 Acres
Amenities
Walk-In Closet(s)
Windows - Vinyl
Feature Descriptions
Appliances: Dishwasher, Microwave, Range, Refrigerator, Self Cleaning Oven
Association/Condo Fee: 150/Monthly
Association Amenities: Swimming Pool, Tennis Courts, Club House, Golf Course, Playground, Sauna
Community Features: Sidewalks
Days on Site: 5
Exterior: Stone, Brick, Frame
Flooring: Carpet
HOA Y/N: Yes
Lot: Level
Lot Dimensions: 23.34 x 102.25
Parcel #: 039J N 00900 000
Parking: Garage Faces Rear, On-Street Parking, Main Level
Security Features: Smoke Detector
Sewer: Public Sewer
Special View Info: Mountain View
SQFT Total: 2110
Swimming Pool: Yes
View: Mountain View
Water: Public
Listed By / Shown By
Listed By
Agency Name: NextHome Clinch Valley
Shown By
Agent Name: Charlene Goodwin
Agent Phone: (865) 973-3284
Agency Title: Ferguson Realtors

Estimate Your Payment
Estimated Payment
$ 1,925.36 per month $1,820.36 Principal & Interest $0.00 Property Tax (data not provided by mls) $105.00 Homeowner's InsuranceChange Payment Information



Privacy Policy / DMCA Notice / ADA Accessibility


This site is hosted, designed and copyright
© 1994 - 2026 by
Delta Media Group, Inc. -- Patent Pending --
Agency License Information: TREC # 15429
314 Broadberry Ave | MLS# 1351439
This single family home located at 314 Broadberry Ave, Oak Ridge, TN 37830 is currently listed for sale with an asking price of $360,000. This property has 3 bedrooms and 2 full and 1 partial baths with 2110 sq. ft. Broadberry Ave is located in the Preserve @ Rarity Ridge Subarea L Unit 3 subdivision. Search Preserve @ Rarity Ridge Subarea L Unit 3 real estate on cgoodwin.fergusonrealtors.com today.