Charlene Goodwin
REALTOR®, #228392



BEDS2
BATHS2 full
SQUARE FEET1,429
MLS#1361247
STATUSActive
PROPERTY TYPEResidential - Single Family
SUBDIVISIONFair Land
Property Description
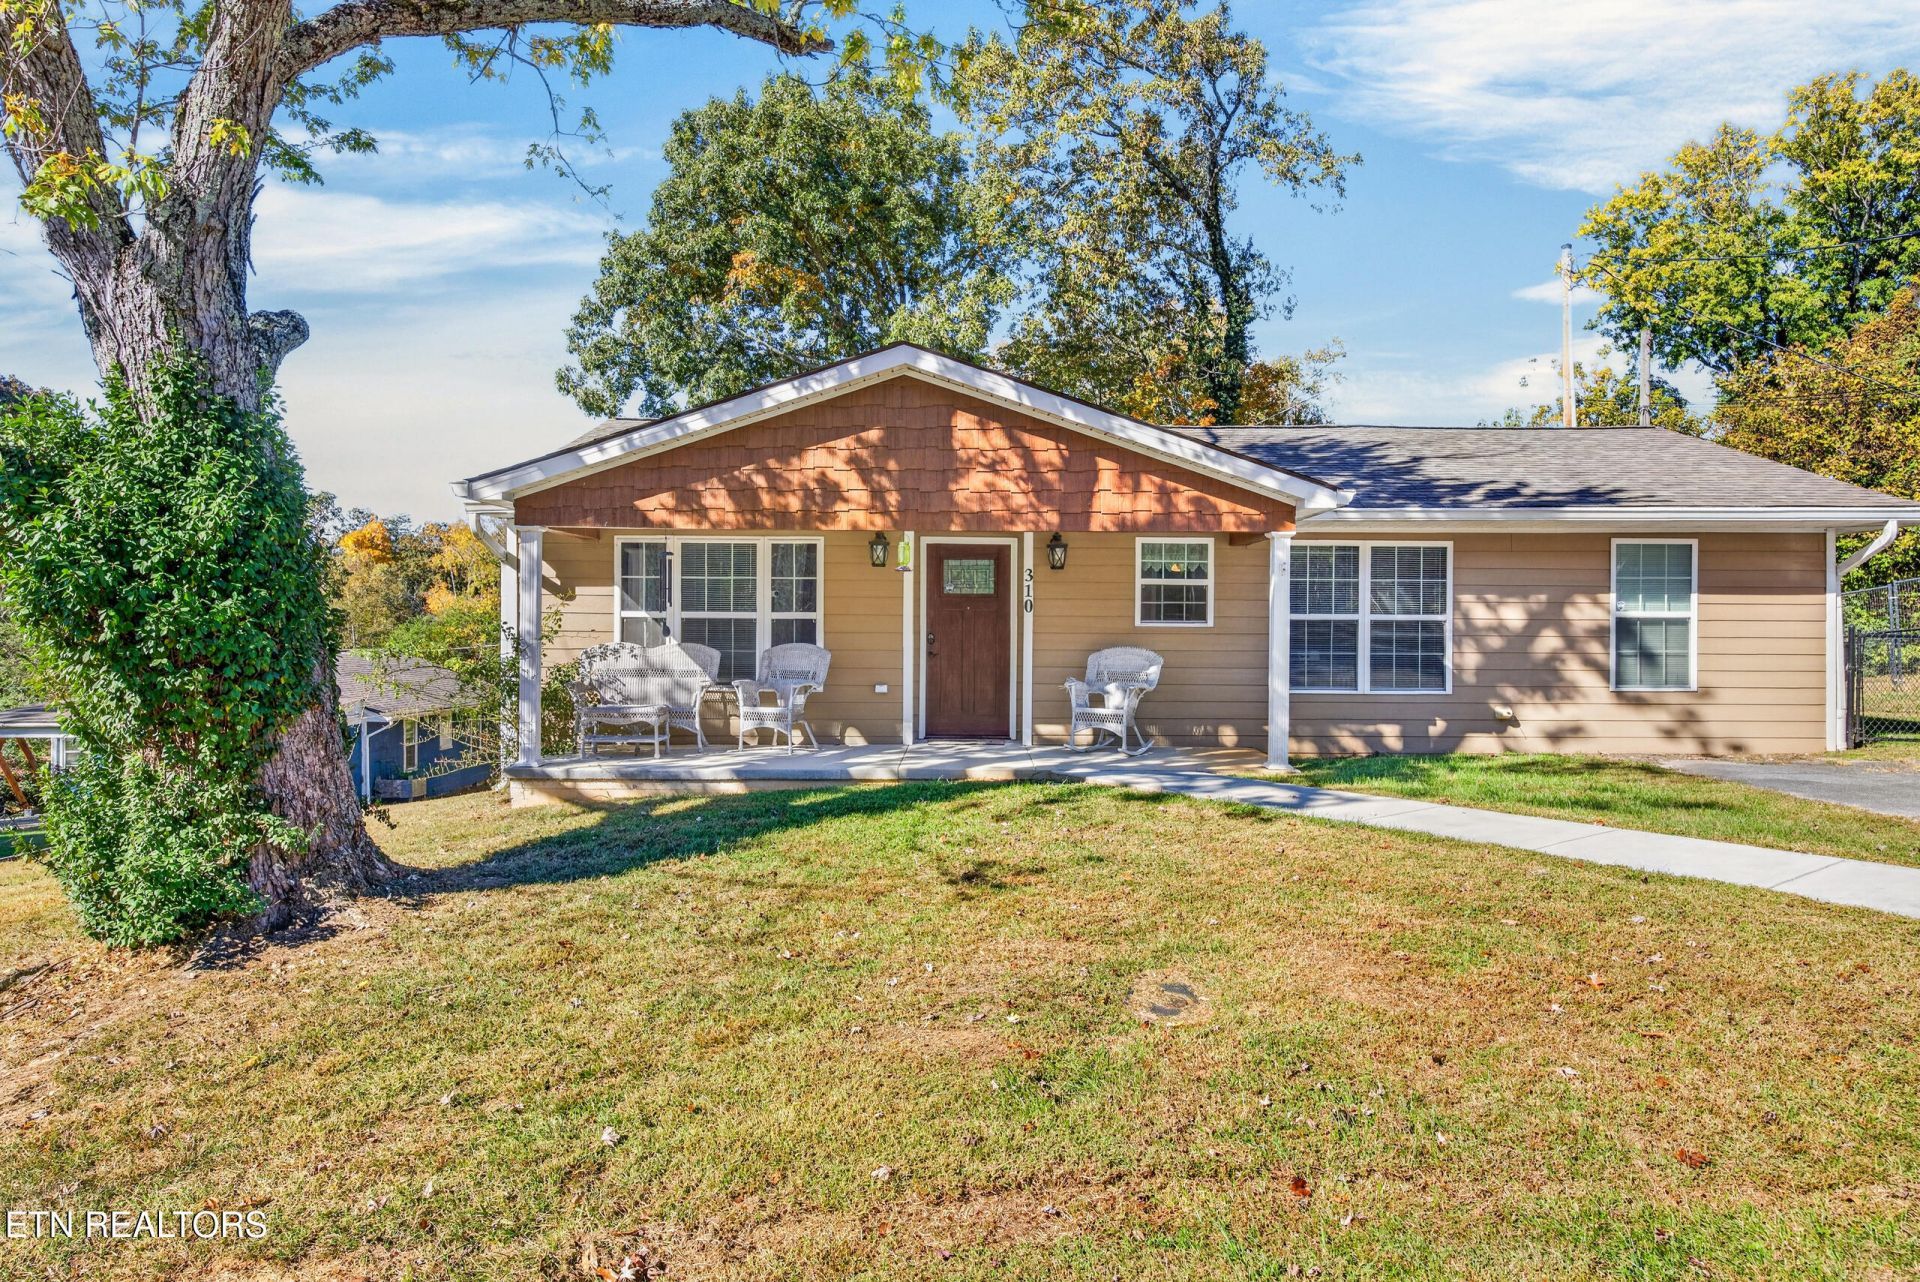
Beautifully Rebuilt with Accessibility and Convenience in Mind! Completely rebuilt in 2022 with ADA-compliant features this thoughtfully designed home offers comfort, functionality, and modern living. Featuring 2 spacious bedrooms and a dedicated office with built-in desk and bookcases. There's plenty of room to live, work, and relax. The large open kitchen boasts an island with built-in cooktop that flows seamlessly into the dining area creating an inviting space for everyday living and entertaining. Enjoy the added luxury of a walk-in jetted bathtub designed for comfort and ease. Large detached building and fenced yard Conveniently located just minutes from shopping, medical facilities, restaurants, and entertainment this home combines accessibility, style, and an unbeatable location. A rare find offering easy, comfortable living without sacrificing space or convenience. 1 year home warranty for peace of mind.
Property Features
Property Type: Residential - Single Family
Cooling: Central Cooling
Fireplaces: 1
Heating: Central
Home Style: Traditional
Lot Size: 0.22 Acres
Year Built: 1959
Amenities
Kitchen Island
Pantry
Feature Descriptions
Appliances: Dishwasher, Handicapped Equipped, Microwave, Range
Days on Site: 12
Exterior: Fiber Cement, Block, Frame
Lot: Other
Lot Dimensions: 65x149
Parcel #: 053C H 03000 000
Parking: On-Street Parking, Other
Security Features: Smoke Detector
Sewer: Public Sewer
Special View Info: City
SQFT Total: 1429
View: City
Water: Public
Local Schools
High School: Cookeville
Middle School: Avery Trace
Elementary School: Capshaw
Listed By / Shown By
Listed By
Agency Name: Skender-Newton Realty
Shown By
Agent Name: Charlene Goodwin
Agent Phone: (865) 973-3284
Agency Title: Ferguson Realtors

Estimate Your Payment
Estimated Payment
$ 1,604.09 per month $1,516.61 Principal & Interest $0.00 Property Tax (data not provided by mls) $87.48 Homeowner's InsuranceChange Payment Information



Privacy Policy / DMCA Notice / ADA Accessibility


This site is hosted, designed and copyright
© 1994 - 2026 by
Delta Media Group, Inc. -- Patent Pending --
Agency License Information: TREC # 15429
310 Denton Ave | MLS# 1361247
This single family home located at 310 Denton Ave, Cookeville, TN 38501 is currently listed for sale with an asking price of $299,929. This property was built in 1959 and has 2 bedrooms and 2 full baths with 1429 sq. ft. Denton Ave is located in the Fair Land subdivision. Search Fair Land real estate on cgoodwin.fergusonrealtors.com today.