Charlene Goodwin
REALTOR®, #228392



BEDS3
BATHS2 full
SQUARE FEET1,722
MLS#1361550
STATUSActive
PROPERTY TYPEResidential - Single Family
Property Description
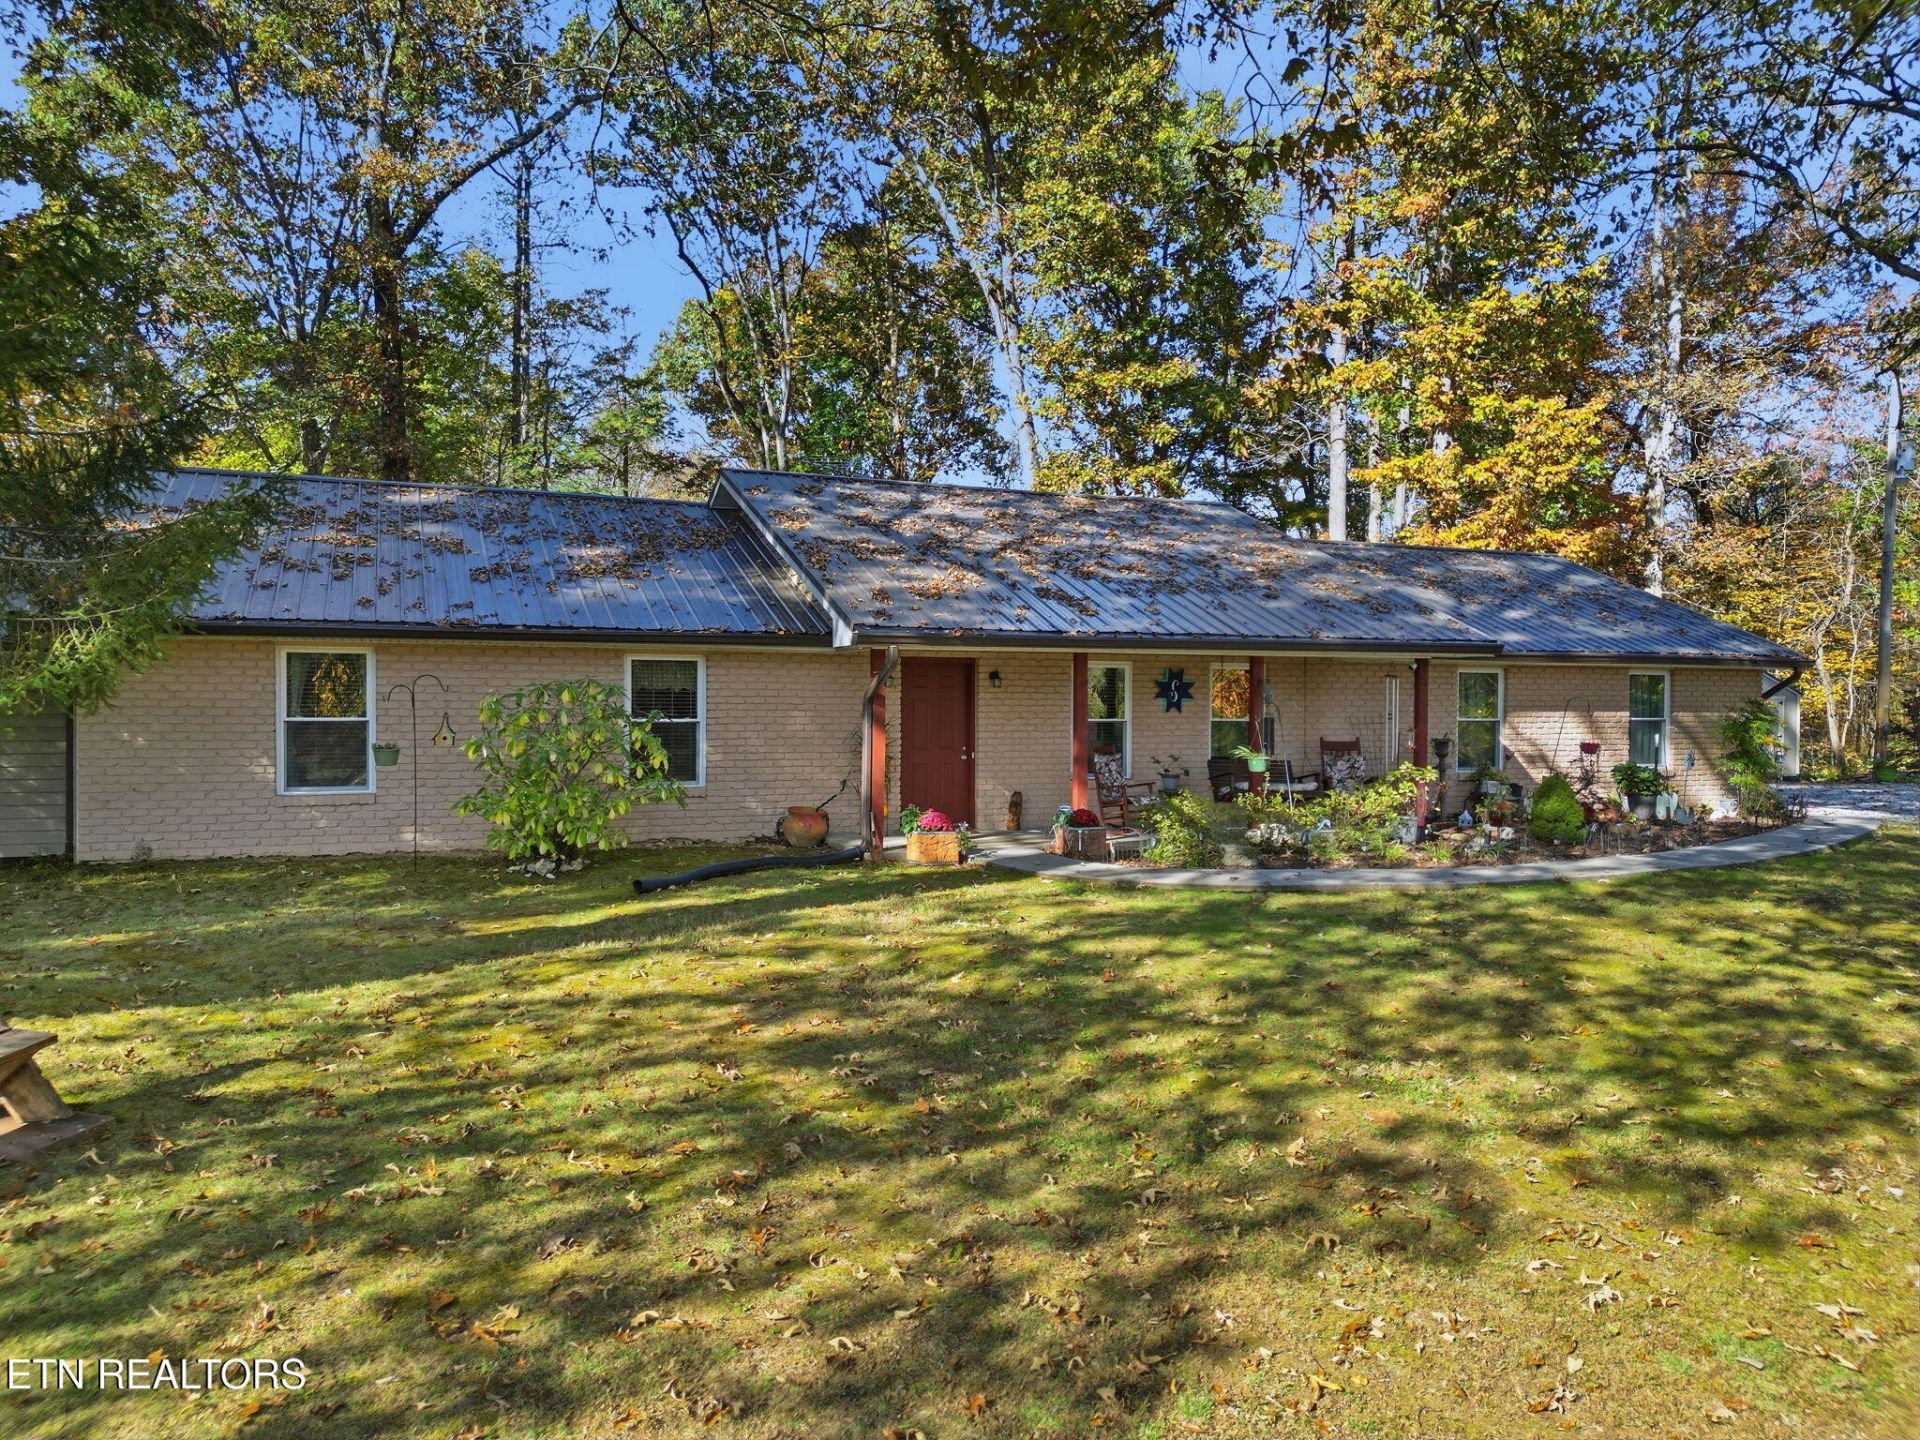
Your Own Slice of East Tennessee Paradise! This charming all-brick ranch sits on 2.35 beautiful acres, offering the perfect blend of comfort, privacy, and country living! Featuring 3 bedrooms, 2 updated baths, and a bright, open floor plan, this home boasts a spacious kitchen with abundant countertops and a center island. Recent improvements include a newer metal roof, brand-new windows installed July 2026, Newer HVAC and a whole-house generator. Enjoy the sunroom area for your plants and a place to step away. This home offers a 2-car garage PLUS additional covered parking for 2 vehicles and a large site-built workshop with electricity! Outside, discover dozens of fruit trees and shrubs, a wonderful gardening area, and plenty of room to roam. Whether you dream of homesteading, gardening, outdoor activities, or simply relaxing while watching the deer wander by, this property offers endless possibilities! Country living at its best, with room to breathe and space to make it your own!
Property Features
Property Type: Residential - Single Family
Cooling: Central Cooling, Ceiling Fan(s)
Fireplaces: 1
Fuel Type: Electric
Garage: 2
Heating: Central, Electric
Home Style: Traditional
Lot Size: 2.35 Acres
Year Built: 1984
Amenities
Walk-In Closet(s)
Kitchen Island
Pantry
Breakfast Bar
Eat-in Kitchen
Windows - Vinyl
Feature Descriptions
Appliances: Dishwasher, Range
Days on Site: 8
Exterior: Brick
Fireplace: Brick, Wood Burning, Wood Burning Stove
Flooring: Laminate, Tile
Lot: Creek
Parcel #: 006 03400 000
Parking: Garage Faces Side, Garage Door Opener, Main Level
Sewer: Septic Tank
Special View Info: Country Setting, Wood
SQFT Total: 1722
View: Country Setting, Wooded
Water: Well
Wooded: Yes
Listed By / Shown By
Listed By
Agency Name: Keller Williams Ridge to River
Shown By
Agent Name: Charlene Goodwin
Agent Phone: (865) 973-3284
Agency Title: Ferguson Realtors

Estimate Your Payment
Estimated Payment
$ 2,353.21 per month $2,224.88 Principal & Interest $0.00 Property Tax (data not provided by mls) $128.33 Homeowner's InsuranceChange Payment Information



Privacy Policy / DMCA Notice / ADA Accessibility


This site is hosted, designed and copyright
© 1994 - 2026 by
Delta Media Group, Inc. -- Patent Pending --
Agency License Information: TREC # 15429
3096 Davis Lane | MLS# 1361550
This single family home located at 3096 Davis Lane, Lenoir City, TN 37771 is currently listed for sale with an asking price of $440,000. This property was built in 1984 and has 3 bedrooms and 2 full baths with 1722 sq. ft. Search Lenoir City real estate on cgoodwin.fergusonrealtors.com today.