Charlene Goodwin
REALTOR®, #228392



BEDS3
BATHS2 full
SQUARE FEET1,867
MLS#1361767
STATUSActive
PROPERTY TYPEResidential - Single Family
SUBDIVISIONEdnas Way
Property Description
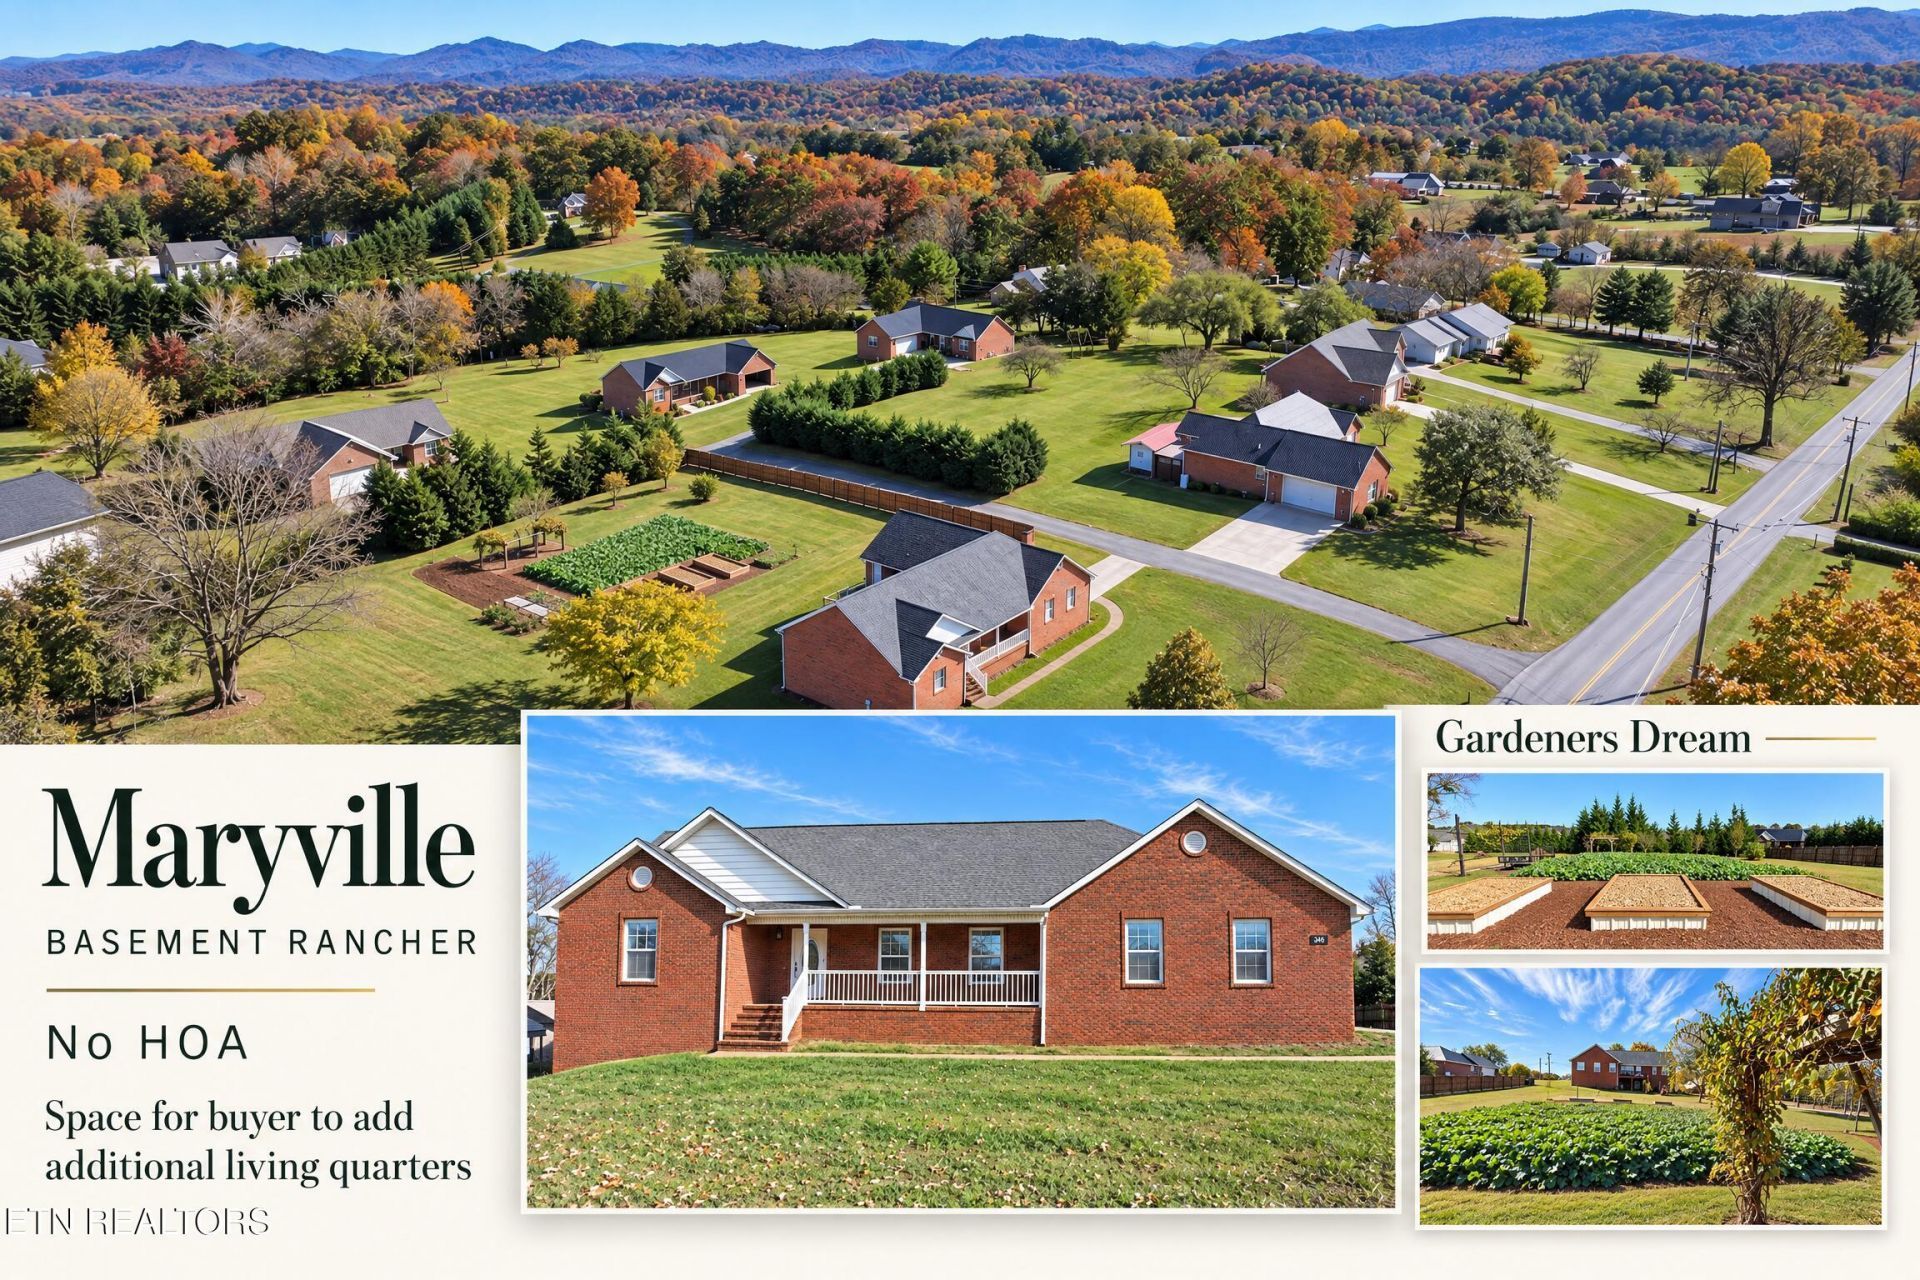
Enjoy gorgeous mountain views and a gardener's dream setting just minutes from downtown Maryville! This all-brick basement rancher welcomes you with a covered front porch and an open living room featuring a cathedral ceiling, gas-log fireplace, and 3/4-inch hardwood flooring. The living room flows seamlessly into the dining room and kitchen, where the hardwood flooring continues. A split-bedroom layout offers privacy, while the spacious primary suite features double vanities, a jetted tub, a walk-in shower, and a large walk-in closet. The full, unfinished walkout basement offers daylight windows and plumbing roughed in for a third bathroom--providing exciting potential for additional living space or a future guest suite. Bring your gardening plans and your vision to make this Maryville home your own!
Property Features
Property Type: Residential - Single Family
Basement: Yes
Cooling: Central Cooling
Fireplaces: 1
Fuel Type: Electric, Propane
Garage: 2 car attached
Heating: Central, Propane, Electric
Home Style: Traditional
Lot Size: 0.73 Acres
Year Built: 2006
Amenities
Walk-In Closet(s)
Cathedral Ceiling(s)
Pantry
Eat-in Kitchen
Feature Descriptions
Appliances: Gas Range, Dishwasher, Dryer, Microwave, Refrigerator, Washer
Days on Site: 6
Exterior: Brick
Fireplace: Gas Log
Flooring: Hardwood, Vinyl
Lot: Level
Parcel #: 080 12703 000
Parking: Attached, Main Level
Security Features: Smoke Detector
Sewer: Septic Tank
Special View Info: Mountain View
SQFT Total: 1867
View: Mountain View
Water: Public
Listed By / Shown By
Listed By
Agency Name: Brougham Properties
Shown By
Agent Name: Charlene Goodwin
Agent Phone: (865) 973-3284
Agency Title: Ferguson Realtors

Estimate Your Payment
Estimated Payment
$ 3,075.22 per month $2,907.51 Principal & Interest $0.00 Property Tax (data not provided by mls) $167.71 Homeowner's InsuranceChange Payment Information



Privacy Policy / DMCA Notice / ADA Accessibility


This site is hosted, designed and copyright
© 1994 - 2026 by
Delta Media Group, Inc. -- Patent Pending --
Agency License Information: TREC # 15429
3046 Sam James Rd | MLS# 1361767
This single family home located at 3046 Sam James Rd, Maryville, TN 37803 is currently listed for sale with an asking price of $575,000. This property was built in 2006 and has 3 bedrooms and 2 full baths with 1867 sq. ft. Sam James Rd is located in the Ednas Way subdivision. Search Ednas Way real estate on cgoodwin.fergusonrealtors.com today.