Charlene Goodwin
REALTOR®, #228392



BEDS3
BATHS2 full
SQUARE FEET1,444
MLS#1359281
STATUSPending - Continue to Show
PROPERTY TYPEResidential - Single Family
SUBDIVISIONDominion Downs
Property Description
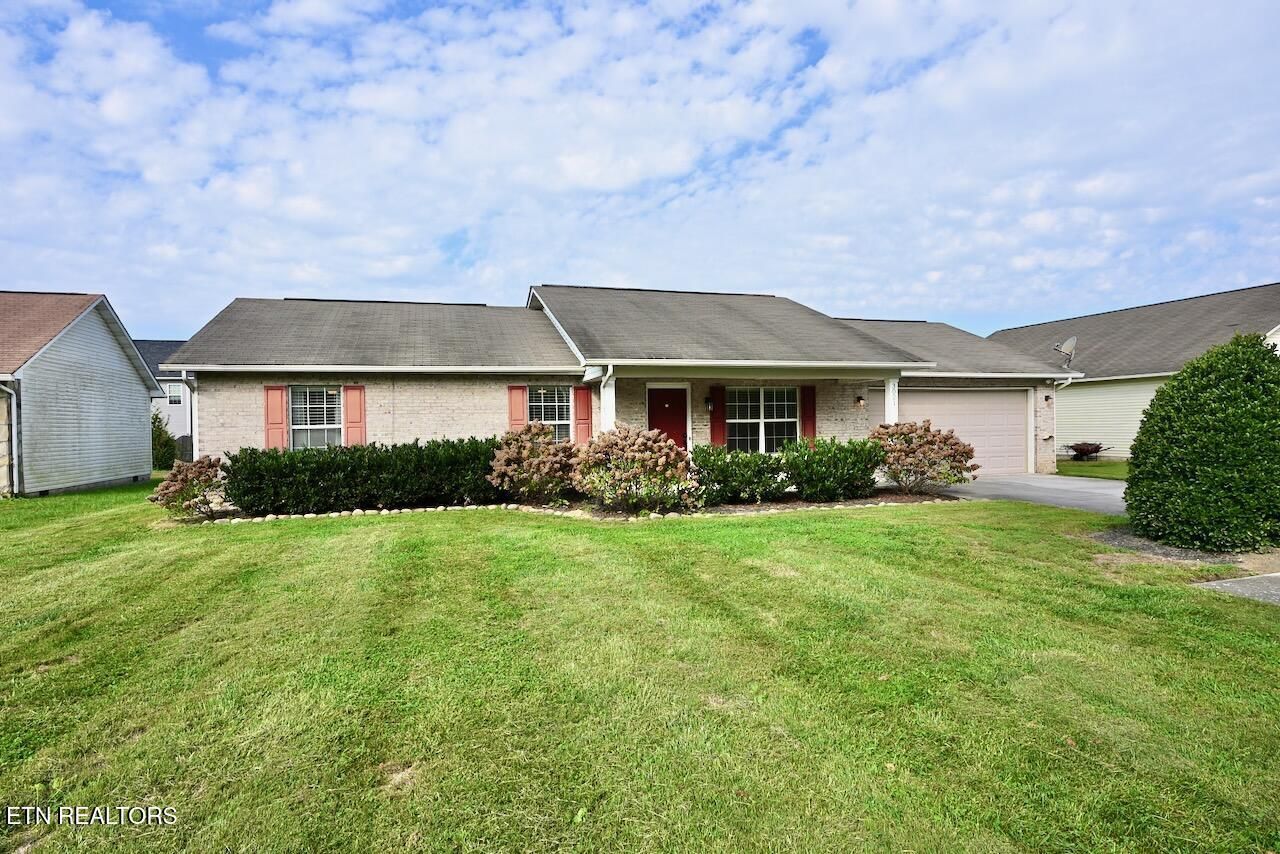
Easy Living, Endless Possibilities! Discover the charm of single-level living in this inviting 3-bedroom, 2-bath home where comfort, natural light, and opportunity come together. The cozy living room welcomes you in, while the spacious eat-in kitchen offers the perfect gathering spot for everyday meals and memorable conversations. A sun-drenched sunroom provides a peaceful escape for morning coffee or an afternoon unwind, while the adjoining patio invites you to enjoy the outdoors. Step outside to a generously sized, level backyard with plenty of room for entertaining, gardening, or simply soaking up the sunshine. A two-car garage and additional parking with convenient turnaround space add everyday practicality. With a comfortable layout and endless potential to make it your own, this home is the perfect canvas for your next chapter. Bring your vision and make something special!
Property Features
Property Type: Residential - Single Family
Cooling: Central Cooling, Ceiling Fan(s)
Fireplaces: 1
Fuel Type: Electric
Garage: 2 car attached
Heating: Heat Pump, Electric
Home Style: Traditional
Lot Size: 0.34 Acres
Year Built: 1996
Amenities
Cathedral Ceiling(s)
Kitchen Island
Eat-in Kitchen
Windows - Vinyl
Prof Landscaped
Feature Descriptions
Appliances: Dishwasher, Disposal, Microwave, Range, Self Cleaning Oven
Days on Site: 31
Exterior: Vinyl Siding, Brick
Flooring: Laminate, Tile
Lot: Level
Parcel #: 091C A 03200 000
Parking: Garage Door Opener, Attached, Main Level
Security Features: Smoke Detector
Sewer: Public Sewer
Special View Info: Other
SQFT Total: 1444
View: Other
Water: Public
Local Schools
High School: William Blount
Middle School: Carpenters
Elementary School: Carpenters
Listed By / Shown By
Listed By
Agency Name: Wallace Nelson Real Estate
Shown By
Agent Name: Charlene Goodwin
Agent Phone: (865) 973-3284
Agency Title: Ferguson Realtors

Estimate Your Payment
Estimated Payment
$ 1,978.30 per month $1,870.42 Principal & Interest $0.00 Property Tax (data not provided by mls) $107.89 Homeowner's InsuranceChange Payment Information



Privacy Policy / DMCA Notice / ADA Accessibility


This site is hosted, designed and copyright
© 1994 - 2026 by
Delta Media Group, Inc. -- Patent Pending --
Agency License Information: TREC # 15429
3021 Best Rd | MLS# 1359281
This single family home located at 3021 Best Rd, Maryville, TN 37803 is currently listed for sale with an asking price of $369,900. This property was built in 1996 and has 3 bedrooms and 2 full baths with 1444 sq. ft. Best Rd is located in the Dominion Downs subdivision. Search Dominion Downs real estate on cgoodwin.fergusonrealtors.com today.