Charlene Goodwin
REALTOR®, #228392



BEDS2
BATHS1 full
SQUARE FEET928
MLS#1351871
STATUSActive
PROPERTY TYPEResidential - Single Family
Property Description
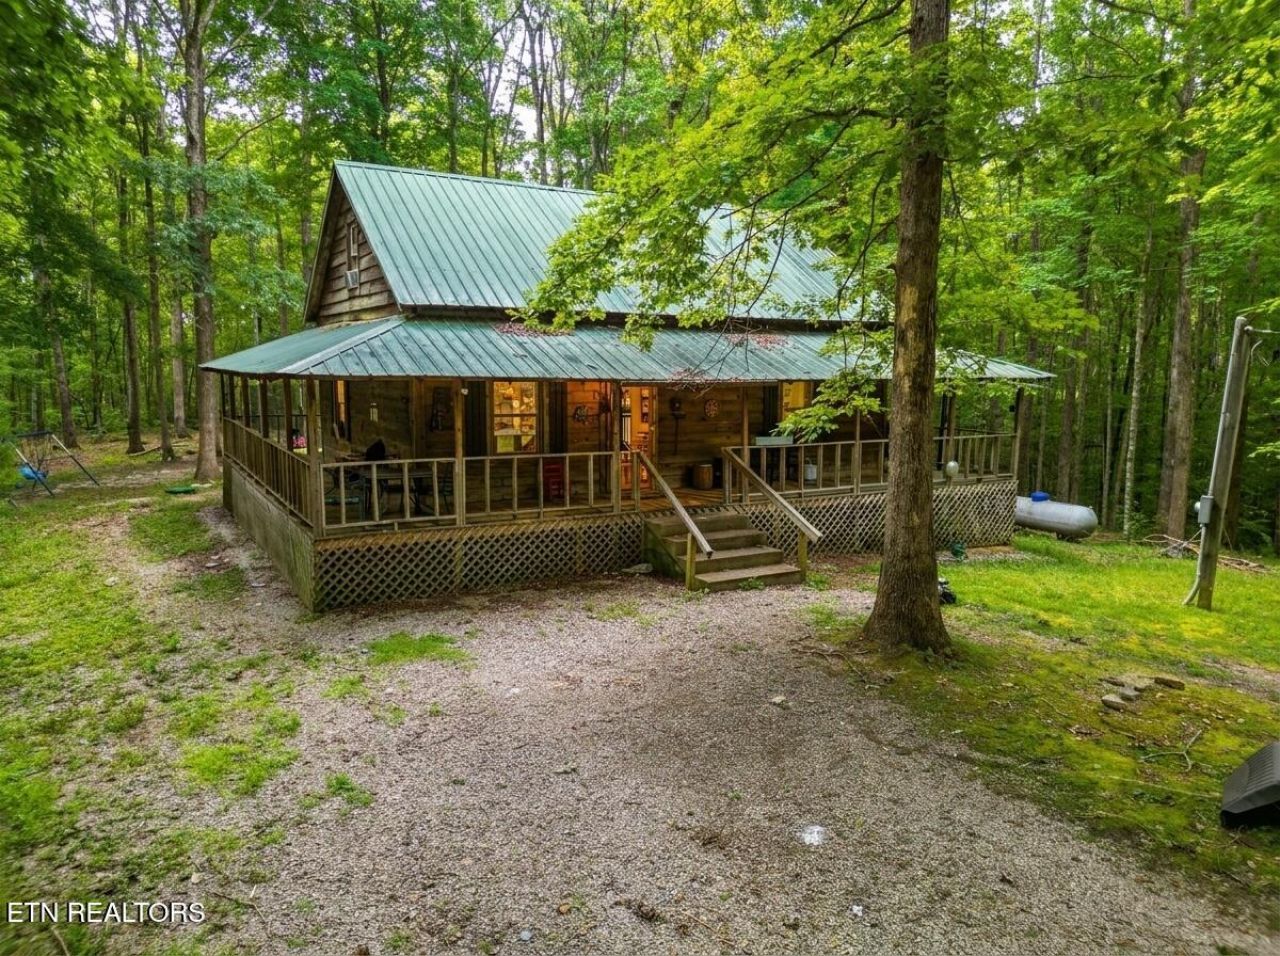
PRIVATE CUMBERLAND PLATEAU RETREAT ON 5+ UNRESTRICTED ACRES! Tucked away from the road for ultimate privacy and peace, this charming 2-story rustic wood cabin sits on 5.02 private, unrestricted acres in scenic Fentress County. Built in 2001, the home offers 928 sq. ft. of comfortable living space featuring rich hardwood floors, warm wood walls, and a freestanding gas log fireplace anchoring the open living and dining area. The layout includes a main-level primary bedroom and a spacious 160 sq. ft. upper loft level ideal for an additional bedroom, guest space, or office. The bathroom features a classic cast-iron soaking tub, and the covered front porch provides peaceful wooded views and complete seclusion. Select furnishings are included. Enjoy low overhead with zero HOA fees, no subdivision restrictions, public water connected, private septic, and low county-only property taxes ($484.31/year). Conveniently located just off Hwy 154 with easy access to Big South Fork recreation, trail riding, and local amenities. Contact Mitchell Real Estate today to schedule your private showing.Buyer to verify all information before making an informed decision.
Property Features
Property Type: Residential - Single Family
Cooling: Window Unit(s)
Fireplaces: 1
Fuel Type: Propane
Heating: Propane, Other
Home Style: Cabin
Lot Size: 5.02 Acres
Year Built: 2001
Feature Descriptions
Appliances: None
Days on Site: 2
Exterior: Other, Wood Siding
Fireplace: Gas Log
Flooring: Hardwood
Lot: Private, Wooded
Parcel #: 044 032.25
Parking: Off-Street Parking
Sewer: Septic Tank
Special View Info: Country Setting, Wood
SQFT Total: 928
View: Country Setting, Wooded
Water: Public
Wooded: Yes
Local Schools
High School: Alvin C. York Institute
Elementary School: Pine Haven
Listed By / Shown By
Listed By
Agency Name: Mitchell Real Estate & Auction
Shown By
Agent Name: Charlene Goodwin
Agent Phone: (865) 973-3284
Agency Title: Ferguson Realtors

Estimate Your Payment
Estimated Payment
$ 1,438.67 per month $1,360.21 Principal & Interest $0.00 Property Tax (data not provided by mls) $78.46 Homeowner's InsuranceChange Payment Information



Privacy Policy / DMCA Notice / ADA Accessibility


This site is hosted, designed and copyright
© 1994 - 2026 by
Delta Media Group, Inc. -- Patent Pending --
Agency License Information: TREC # 15429
301 Joe Barnett Rd | MLS# 1351871
This single family home located at 301 Joe Barnett Rd, Jamestown, TN 38556 is currently listed for sale with an asking price of $269,000. This property was built in 2001 and has 2 bedrooms and 1 full baths with 928 sq. ft. Search Jamestown real estate on cgoodwin.fergusonrealtors.com today.