Charlene Goodwin
REALTOR®, #228392



BEDS0
BATHS
SQUARE FEET1,319
MLS#1362111
STATUSActive
PROPERTY TYPEResidential - Single Family
SUBDIVISIONDominion Downs
Property Description
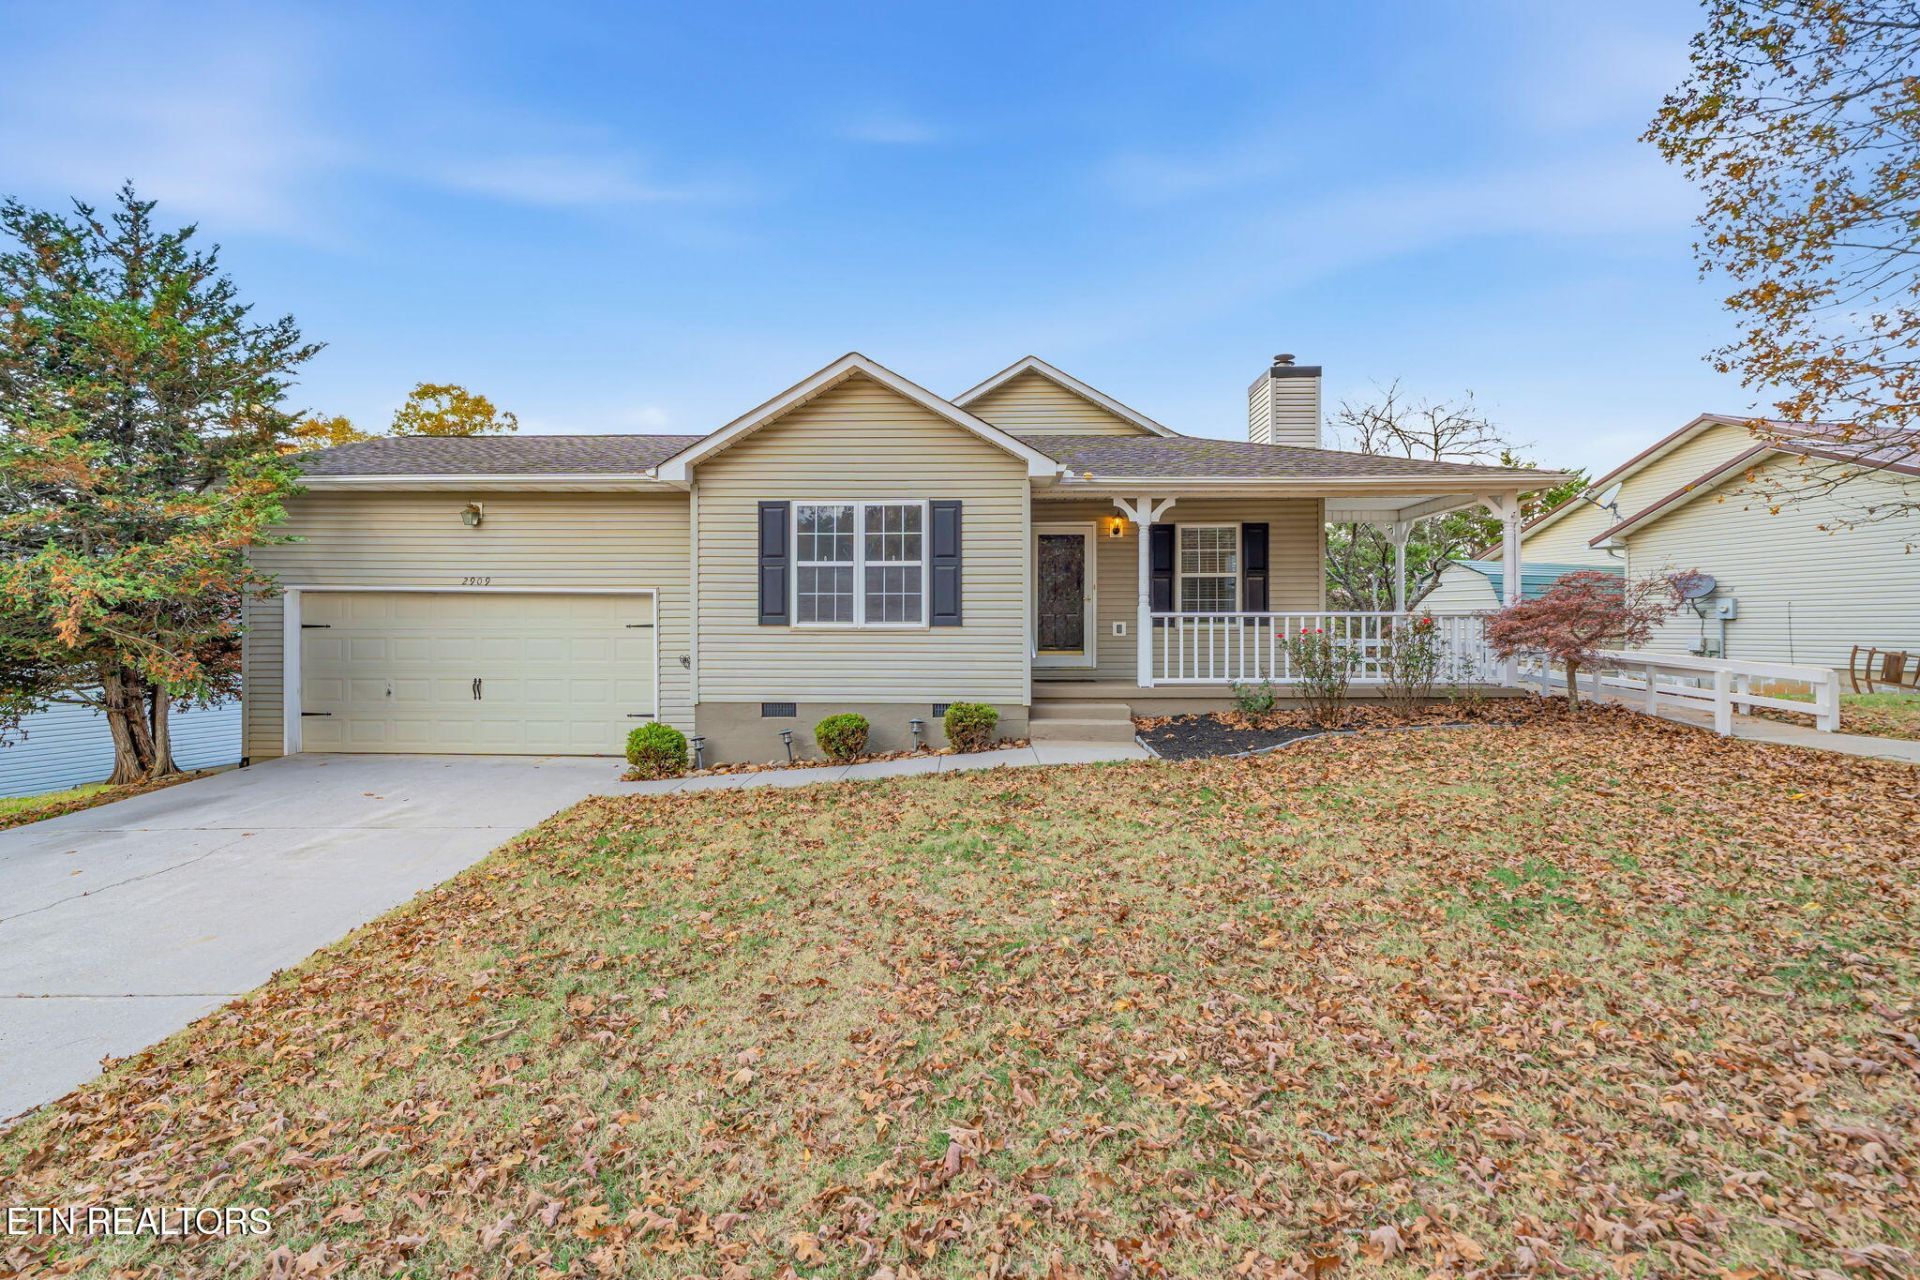
Charming One-Level Living in a Desirable Maryville Location! Welcome home to this adorable 3-bedroom, 2-bath home offering comfort, convenience, and plenty of charm! Featuring all-one-level living, this home boasts beautiful hardwood floors, brand-new carpet in two bedrooms, and a spacious family room complete with a cozy gas fireplace. The eat-in kitchen provides a comfortable space for everyday meals and gathering with family and friends. Enjoy the added convenience of a 2-car garage, a fenced backyard, and a welcoming front porch with a wheelchair-accessible ramp. Great curb appeal, a desirable Maryville location, and NO HOA make this home even more appealing! Whether you're a first-time homebuyer looking for a place to call your own or an empty nester ready to enjoy the ease of one-level living, this home is full of possibilities. Offered at a great price, this sweet home is an opportunity you won't want to miss!Home is being sold AS-IS. Come see all the charm and potential this Maryville gem has to offer!
Property Features
Property Type: Residential - Single Family
Cooling: Central Cooling
Fuel Type: Electric
Garage: 2
Heating: Central, Electric
Home Style: Traditional
Lot Size: 0.35 Acres
Year Built: 1997
Amenities
Walk-In Closet(s)
Eat-in Kitchen
Feature Descriptions
Appliances: Dishwasher, Disposal, Range
Days on Site: 3
Exterior: Vinyl Siding, Frame
Fireplace: Gas Log
Flooring: Carpet, Hardwood, Tile
Lot: Other
Parcel #: 091C A 016.00
Parking: Garage Door Opener, Main Level
Sewer: Public Sewer
Special View Info: Other
SQFT Total: 1319
View: Other
Water: Public
Listed By / Shown By
Listed By
Agency Name: Keller Williams Signature
Shown By
Agent Name: Charlene Goodwin
Agent Phone: (865) 973-3284
Agency Title: Ferguson Realtors

Estimate Your Payment
Estimated Payment
$ 1,684.69 per month $1,592.81 Principal & Interest $0.00 Property Tax (data not provided by mls) $91.88 Homeowner's InsuranceChange Payment Information



Privacy Policy / DMCA Notice / ADA Accessibility


This site is hosted, designed and copyright
© 1994 - 2026 by
Delta Media Group, Inc. -- Patent Pending --
Agency License Information: TREC # 15429
2909 Best Rd | MLS# 1362111
This single family home located at 2909 Best Rd, Maryville, TN 37803 is currently listed for sale with an asking price of $315,000. This property was built in 1997 and with 1319 sq. ft. Best Rd is located in the Dominion Downs subdivision. Search Dominion Downs real estate on cgoodwin.fergusonrealtors.com today.