Charlene Goodwin
REALTOR®, #228392



BEDS4
BATHS3 full
SQUARE FEET3,256
MLS#1351931
STATUSActive
PROPERTY TYPEResidential - Single Family
SUBDIVISIONTimberlake
Property Description
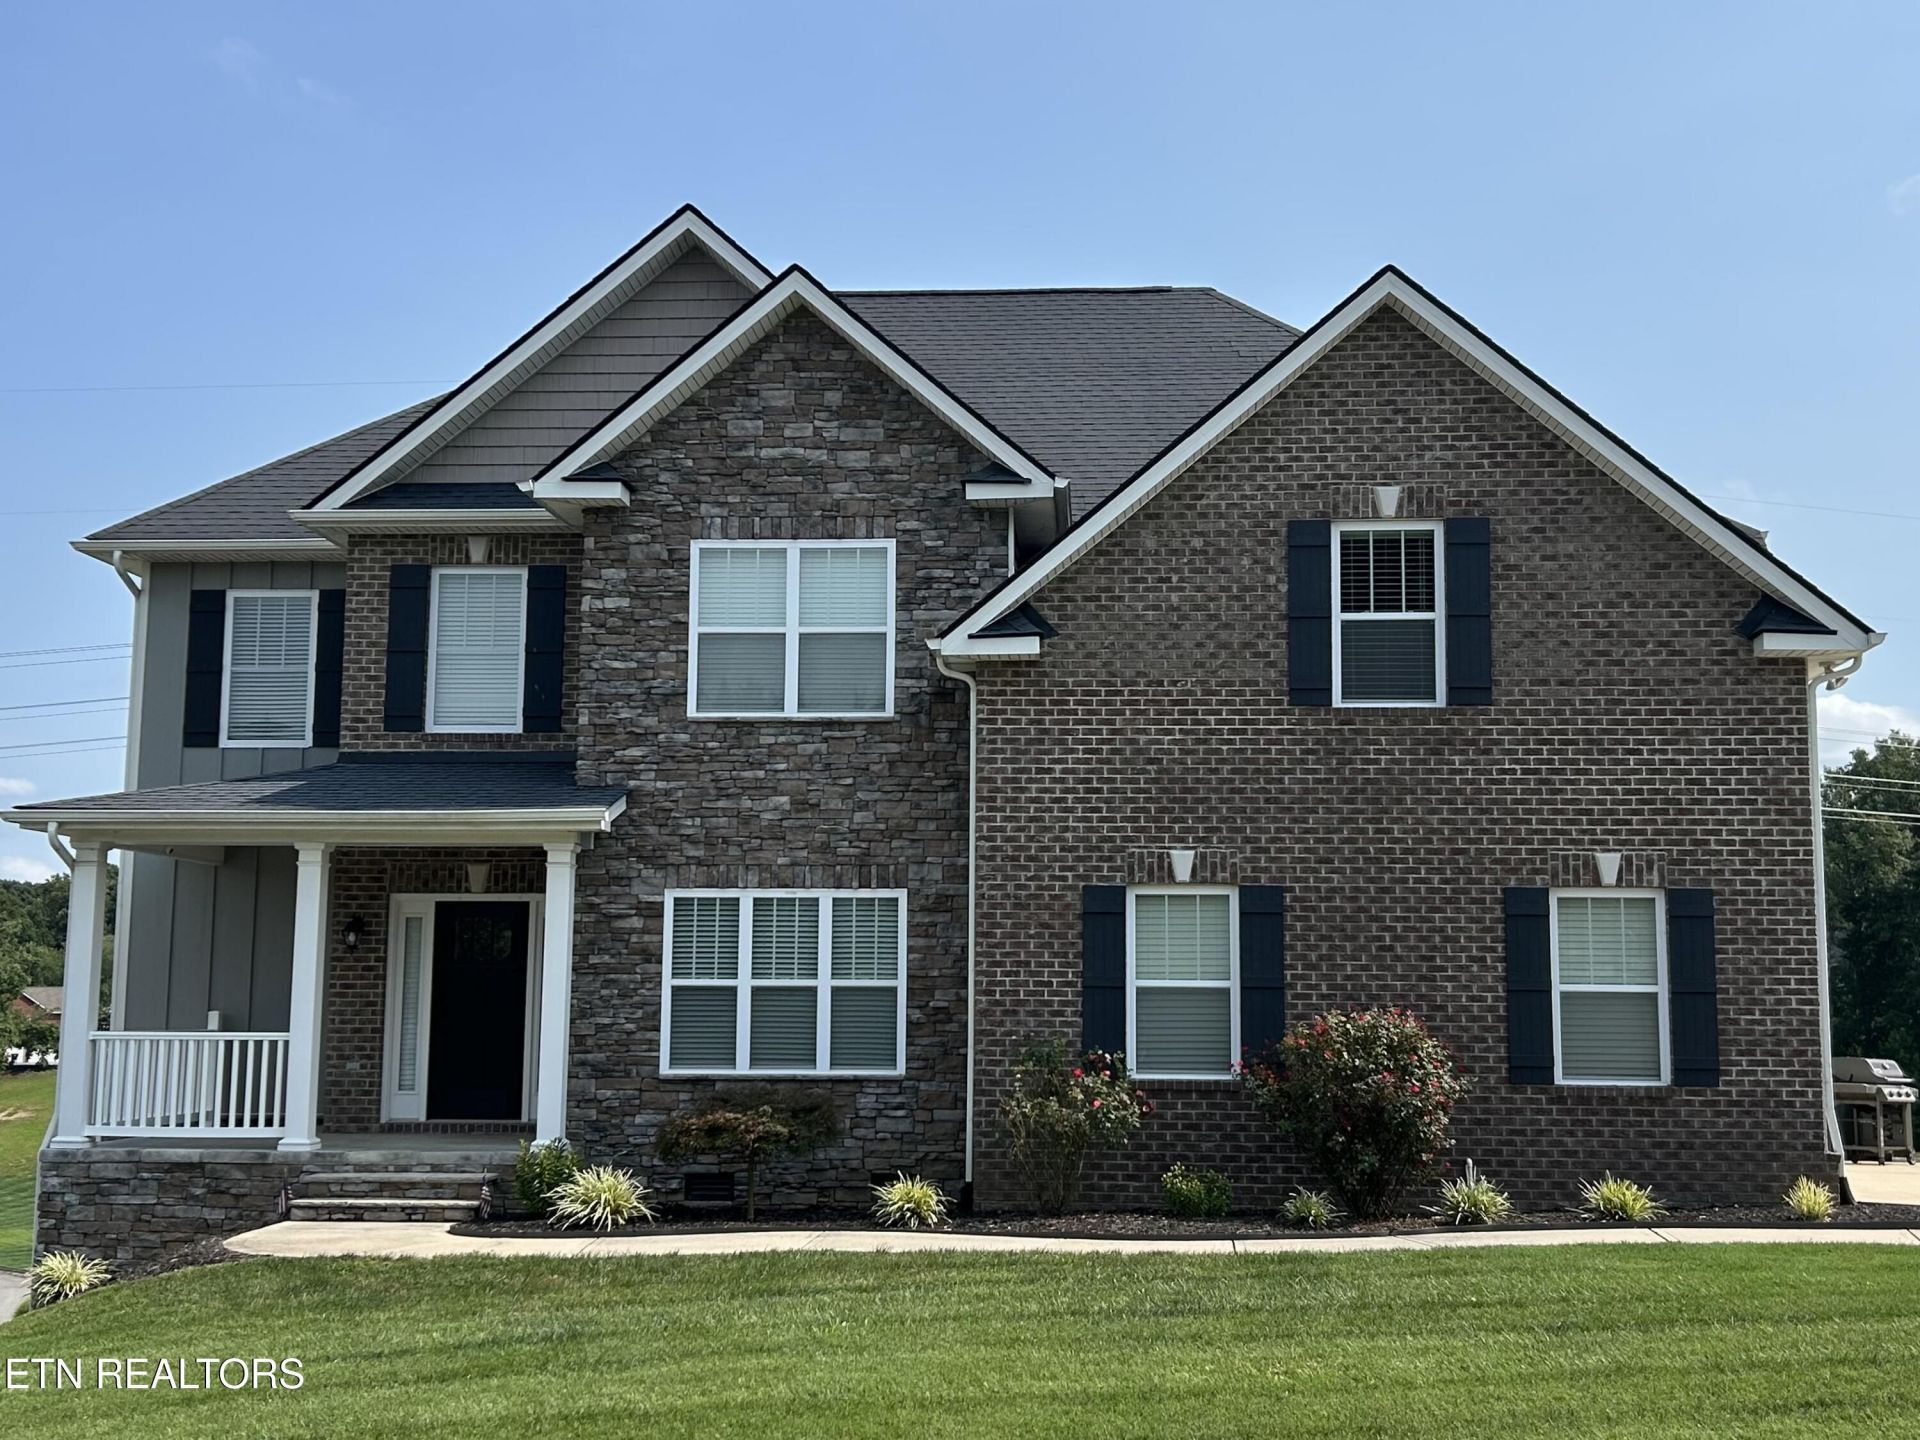
Extremely well maintained home with views of the lake from screened in back porch. Huge back yard. Guest room on main floor with full bath, three bedrooms with a bonus room on second floor. Large open floor plan with center island in the kitchen with an eat in area. Huge pantry. Formal dining room for those special family gatherings. Master suite has large tiled shower and soaking tub, double vanities, with large walk in closet. The crawl space is massive for storage. Views of lake and easy access to all amenities.
Property Features
Property Type: Residential - Single Family
Cooling: Central Cooling, Ceiling Fan(s)
Fireplaces: 1
Fuel Type: Electric
Garage: 2
Heating: Central, Electric
Home Style: Traditional
Lot Size: 0.32 Acres
Amenities
Walk-In Closet(s)
Pantry
Breakfast Bar
Prof Landscaped
Tennis Court(s)
Feature Descriptions
Appliances: Dishwasher, Disposal, Microwave, Range, Self Cleaning Oven
Association/Condo Fee: 575/Yearly
Association Amenities: Swimming Pool, Tennis Courts, Club House
Days on Site: 2
Exterior: Vinyl Siding, Brick, Frame
Fireplace: Gas Log
Flooring: Hardwood, Tile
HOA Y/N: Yes
Lot: Level, Rolling Slope
Lot Dimensions: 73.87 X 169,89
Parcel #: 027MB044
Parking: Garage Faces Side, Off-Street Parking, Garage Door Opener
Security Features: Smoke Detector
Sewer: Public Sewer
Special View Info: Lake
SQFT Total: 3256
Swimming Pool: Yes
View: Lake
Water: Public
Local Schools
High School: Halls
Middle School: Halls
Elementary School: Brickey
Listed By / Shown By
Listed By
Agency Name: Elite Realty
Shown By
Agent Name: Charlene Goodwin
Agent Phone: (865) 973-3284
Agency Title: Ferguson Realtors

Estimate Your Payment
Estimated Payment
$ 3,636.25 per month $3,437.94 Principal & Interest $0.00 Property Tax (data not provided by mls) $198.30 Homeowner's InsuranceChange Payment Information



Privacy Policy / DMCA Notice / ADA Accessibility


This site is hosted, designed and copyright
© 1994 - 2026 by
Delta Media Group, Inc. -- Patent Pending --
Agency License Information: TREC # 15429
2834 Surfside Shores Lane | MLS# 1351931
This single family home located at 2834 Surfside Shores Lane, Knoxville, TN 37938 is currently listed for sale with an asking price of $679,900. This property has 4 bedrooms and 3 full baths with 3256 sq. ft. Surfside Shores Lane is located in the Timberlake subdivision. Search Timberlake real estate on cgoodwin.fergusonrealtors.com today.