Charlene Goodwin
REALTOR®, #228392



BEDS3
BATHS2 full 1 partial
SQUARE FEET1,740
MLS#1352402
STATUSActive
PROPERTY TYPEResidential - Single Family
SUBDIVISIONEly Park
Property Description
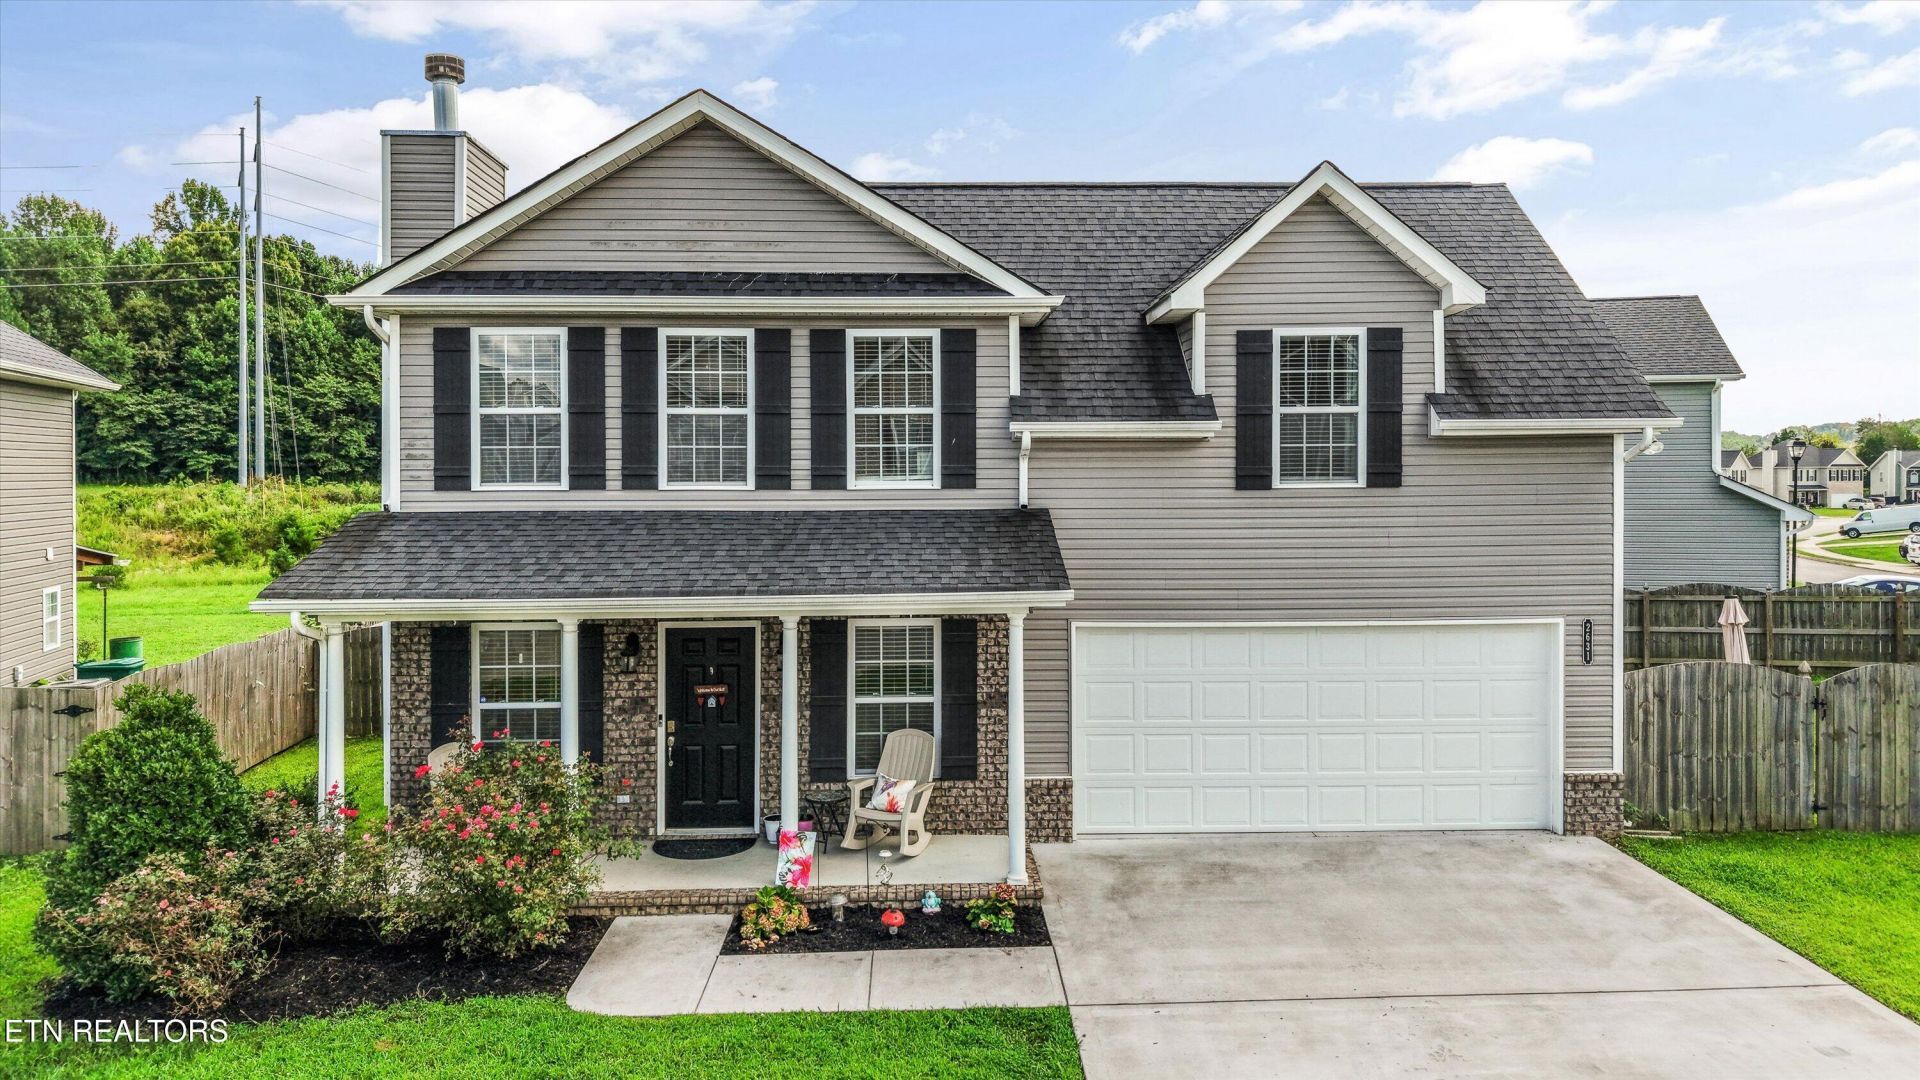
This well-maintained 3-bedroom, 2.5 bath residence offers a comfortable layout with a large primary bedroom featuring an en-suite bath and walk-in closet. The updated guest bathroom includes a new beautiful tile-surround tub/shower combo plus large laundry room.The main living area features a spacious family room w/ FP that opens to the dining area and kitchen, creating an easy flow for everyday living and entertaining. A convenient half bath complete the first floor. Step outside to a private, fenced backyard with a back deck--perfect for outdoor relaxing or gatherings. Additional highlights include a two-car garage and the benefits of a corner lot. Built in 2020 and located in the desirable Ely Park community with sidewalks, a community pool, and playground. Convenient to shopping, dining, and major roads. Community playground and pool for the family to enjoy! Seller offering $5000 toward carpet allowance.
Property Features
Property Type: Residential - Single Family
Cooling: Central Cooling
Fireplaces: 1
Fuel Type: Electric
Garage: 2 car attached
Heating: Ceiling, Heat Pump, Electric
Home Style: Traditional
Lot Size: 0.17 Acres
Amenities
Walk-In Closet(s)
Pantry
Eat-in Kitchen
Feature Descriptions
Appliances: Dishwasher, Microwave, Range
Association/Condo Fee: 375/Yearly
Association Amenities: Swimming Pool, Playground
Days on Site: 90
Exterior: Vinyl Siding, Brick
Fireplace: Electric
Flooring: Laminate, Vinyl, Tile
HOA Y/N: Yes
Lot: Corner Lot, Level
Lot Dimensions: 81x92xirr
Parcel #: 051BD011
Parking: Garage Door Opener, Attached, Main Level
Security Features: Smoke Detector
Sewer: Public Sewer
Special View Info: Country Setting
SQFT Total: 1740
Swimming Pool: Yes
View: Country Setting
Water: Public
Local Schools
High School: Carter
Middle School: Carter
Elementary School: East Knox County
Listed By / Shown By
Listed By
Agency Name: ReMax Preferred Properties, In
Shown By
Agent Name: Charlene Goodwin
Agent Phone: (865) 973-3284
Agency Title: Ferguson Realtors

Estimate Your Payment
Estimated Payment
$ 1,924.82 per month $1,819.85 Principal & Interest $0.00 Property Tax (data not provided by mls) $104.97 Homeowner's InsuranceChange Payment Information



Privacy Policy / DMCA Notice / ADA Accessibility


This site is hosted, designed and copyright
© 1994 - 2026 by
Delta Media Group, Inc. -- Patent Pending --
Agency License Information: TREC # 15429
2631 Palace Green Rd | MLS# 1352402
This single family home located at 2631 Palace Green Rd, Knoxville, TN 37924 is currently listed for sale with an asking price of $359,900. This property has 3 bedrooms and 2 full and 1 partial baths with 1740 sq. ft. Palace Green Rd is located in the Ely Park subdivision. Search Ely Park real estate on cgoodwin.fergusonrealtors.com today.