Charlene Goodwin
REALTOR®, #228392



BEDS4
BATHS2 full
SQUARE FEET1,964
MLS#1361939
STATUSActive
PROPERTY TYPEResidential - Single Family
SUBDIVISIONWest Wendover Hills
Property Description
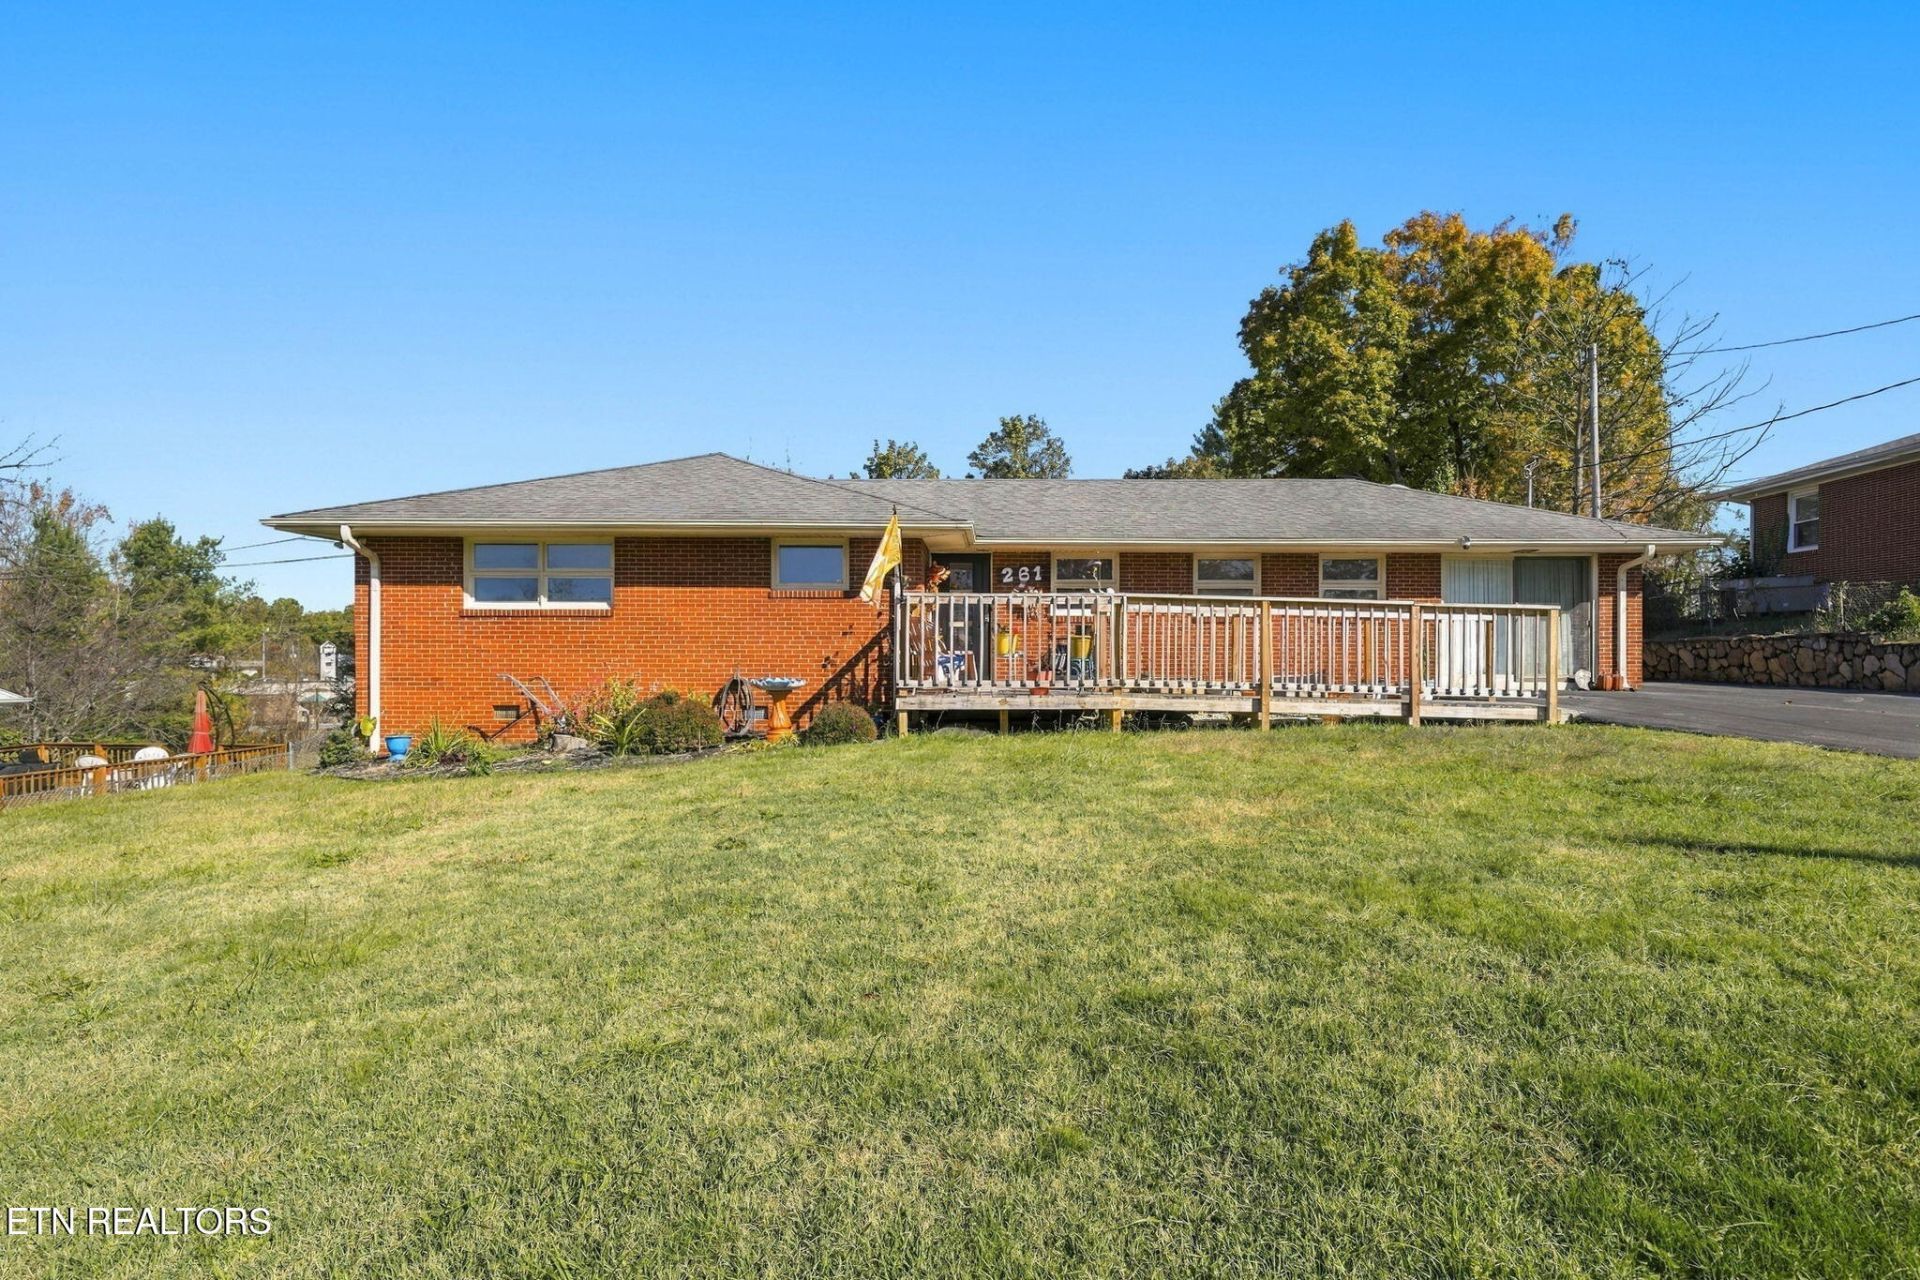
Located in the desirable Colonial Heights area, this charming home offers the perfect blend of space, comfort, and convenience. Situated in an established neighborhood, this property provides a wonderful opportunity to enjoy the character and appeal of one of Kingsport's sought-after areas while remaining conveniently located near shopping, dining, schools, and everyday amenities.Featuring 4 bedrooms, 2 full bathrooms, and 1,964 square feet of living space, this home offers plenty of room to accommodate a variety of lifestyles. Whether you're looking for space to entertain, work from home, or simply enjoy comfortable everyday living, you'll appreciate the flexibility this home has to offer.The Colonial Heights location adds to the appeal, offering convenient access to the surrounding Kingsport area while providing a welcoming neighborhood setting. If you've been searching for a home with generous living space in a great location, this one deserves a look!Don't miss your opportunity to make 261 De Lee Drive your next home!
Property Features
Property Type: Residential - Single Family
Basement: Yes
Cooling: Central Cooling
Fireplaces: 1
Fuel Type: Electric
Heating: Central, Electric
Home Style: Traditional
Lot Size: 0.46 Acres
Year Built: 1960
Amenities
Kitchen Island
Pantry
Windows - Vinyl
Feature Descriptions
Appliances: None
Days on Site: 5
Exterior: Brick, Other
Fireplace: Electric
Flooring: Carpet, Hardwood, Tile
Lot: Level
Parcel #: 092J C 02800 000
Parking: Off-Street Parking, Detached, Other
Sewer: Public Sewer
SQFT Total: 1964
Water: Public
Listed By / Shown By
Listed By
Agency Name: eXp Realty, LLC
Shown By
Agent Name: Charlene Goodwin
Agent Phone: (865) 973-3284
Agency Title: Ferguson Realtors

Estimate Your Payment
Estimated Payment
$ 1,229.55 per month $1,162.50 Principal & Interest $0.00 Property Tax (data not provided by mls) $67.05 Homeowner's InsuranceChange Payment Information



Privacy Policy / DMCA Notice / ADA Accessibility


This site is hosted, designed and copyright
© 1994 - 2026 by
Delta Media Group, Inc. -- Patent Pending --
Agency License Information: TREC # 15429
261 De Lee Drive | MLS# 1361939
This single family home located at 261 De Lee Drive, Kingsport, TN 37663 is currently listed for sale with an asking price of $229,900. This property was built in 1960 and has 4 bedrooms and 2 full baths with 1964 sq. ft. De Lee Drive is located in the West Wendover Hills subdivision. Search West Wendover Hills real estate on cgoodwin.fergusonrealtors.com today.