Charlene Goodwin
REALTOR®, #228392



BEDS3
BATHS2 full
SQUARE FEET2,213
MLS#1351987
STATUSActive
PROPERTY TYPEResidential - Single Family
SUBDIVISIONTrent
Property Description
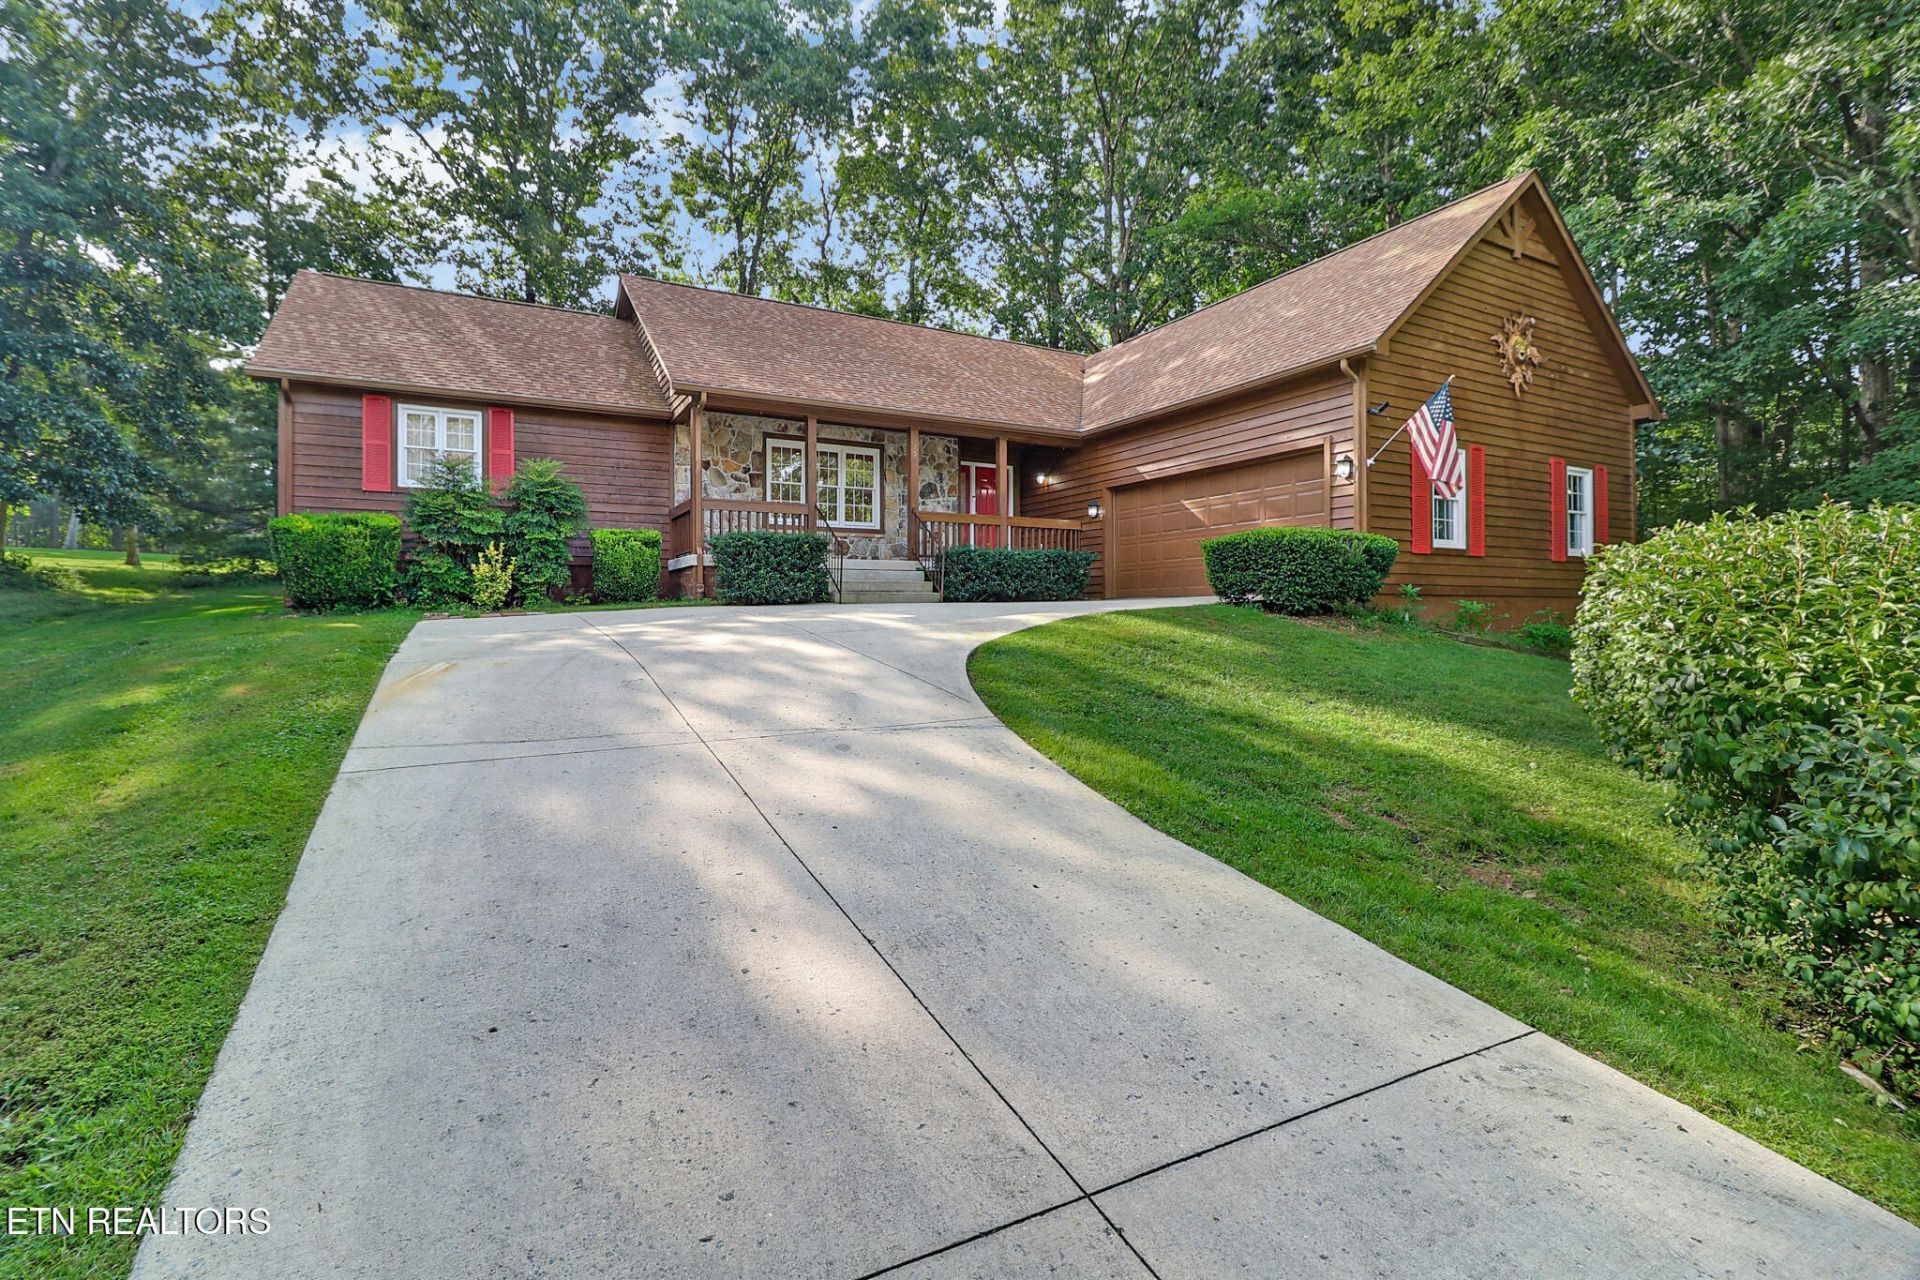
Nestled in the heart of Fairfield Glade on the 9th hole of the Stonehenge Golf Course, this charming home combines golf course living with unbeatable convenience. Drive down the picturesque Amesbury Court with neat curbs, underground utilities and classic lamp posts to your next home. Inside you'll find one of Fairfield Glade's more popular split-bedroom floorplans featuring 3 bedrooms, 2 full baths, kitchen with spacious pantry, and an open living/dining area perfect for entertaining. Step outside to unwind sipping sweet tea on the front porch or relax on the back deck watching the golfers play through. Take the nearby walking path straight to town center amenities where you'll find the Wellness Complex, pickleball courts, indoor pool, Village Green Mall and live music at the Grove. The Stonehenge Golf Course is home to the Tennessee Senior Open and the Women's Open and offers world-class golf right in your backyard. Bring your personal touches and make this lifestyle yours! The roof was new in 2018 and the HVAC was replaced in 2007.
Property Features
Property Type: Residential - Single Family
Cooling: Central Cooling, Ceiling Fan(s)
Fireplaces: 1
Fuel Type: Electric
Garage: 2 car attached
Heating: Central, Heat Pump, Electric
Home Style: Craftsman
Lot Size: 0.34 Acres
Year Built: 1998
Amenities
Walk-In Closet(s)
Cathedral Ceiling(s)
Kitchen Island
Pantry
Breakfast Bar
Feature Descriptions
Appliances: Dishwasher, Disposal, Dryer, Microwave, Range, Refrigerator, Washer
Association/Condo Fee: 137/Monthly
Association Amenities: Swimming Pool, Tennis Courts, Golf Course, Playground, Recreation Facilities, Security, Other
Days on Site: 1
Exterior: Stone, Cedar, Frame
Flooring: Laminate, Carpet, Tile
HOA Y/N: Yes
Lot: Cul-De-Sac, Private, Wooded, Golf Course Front, Irregular Lot
Lot Dimensions: 53.73x158.82
Parcel #: 077C D 011.00
Parking: Garage Faces Side, Garage Door Opener, Attached, Main Level
Security Features: Smoke Detector
Sewer: Public Sewer
Special View Info: Golf Course, Wooded
SQFT Total: 2213
Swimming Pool: Yes
View: Golf Course, Wooded
Water: Public
Wooded: Yes
Listed By / Shown By
Listed By
Agency Name: Better Homes and Garden Real Estate Gwin Realty
Shown By
Agent Name: Charlene Goodwin
Agent Phone: (865) 973-3284
Agency Title: Ferguson Realtors

Estimate Your Payment
Estimated Payment
$ 2,593.88 per month $2,452.42 Principal & Interest $0.00 Property Tax (data not provided by mls) $141.46 Homeowner's InsuranceChange Payment Information



Privacy Policy / DMCA Notice / ADA Accessibility


This site is hosted, designed and copyright
© 1994 - 2026 by
Delta Media Group, Inc. -- Patent Pending --
Agency License Information: TREC # 15429
25 Amesbury Court | MLS# 1351987
This single family home located at 25 Amesbury Court, Crossville, TN 38558 is currently listed for sale with an asking price of $485,000. This property was built in 1998 and has 3 bedrooms and 2 full baths with 2213 sq. ft. Amesbury Court is located in the Trent subdivision. Search Trent real estate on cgoodwin.fergusonrealtors.com today.