Charlene Goodwin
REALTOR®, #228392



BEDS4
BATHS4 full
SQUARE FEET2,100
MLS#1348995
STATUSActive
PROPERTY TYPEResidential - Single Family
SUBDIVISIONAlpine Mountain Village
Property Description
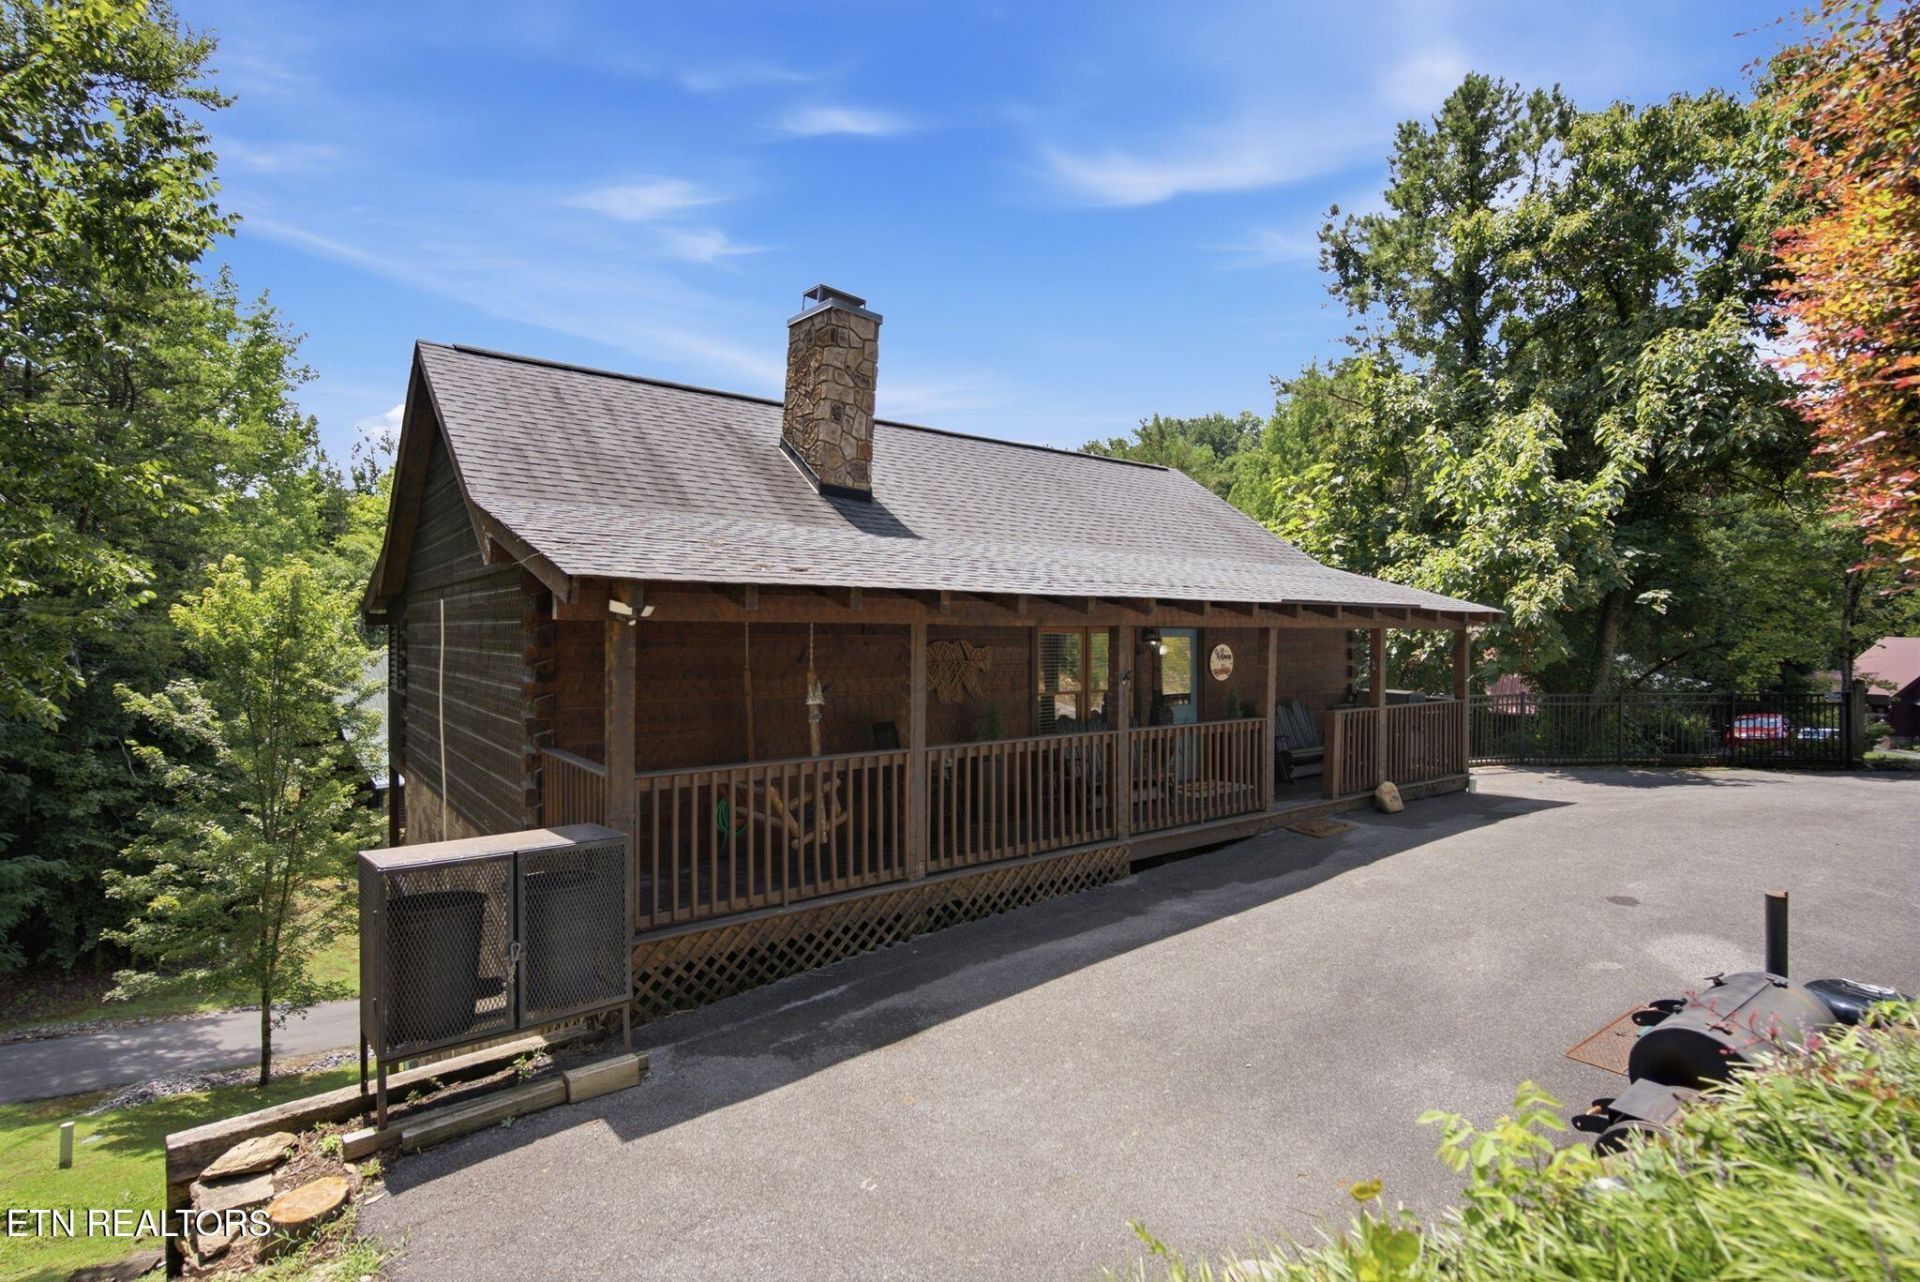
LOCATION, LOCATION, LOCATION!!! ENJOY A TRANQUIL SETTING WHILE STILL BEING JUST MINUTES AWAYS FROM ALL PIGEON FORGE HAS TO OFFER! This is a one-owner's personal Cabin and has never been previously used as a rental ever! This ''Like-New'' Cabin is a 4 Bedroom/4 Bathroom Home and Includes 4 Master Suites. It has an open floor plan with Cathedral Ceilings, Extensive Hardwood Floor, and a Fireplace. Outside the Cabin has 3 Covered Porches, a Hot Tub area. The Subdivision offers 2 Swimming Pools, and Majestic Mountain Views. This Rare Opportunity is a Must See so be sure to schedule a showing today!Schedule your showing today!
Property Features
Property Type: Residential - Single Family
Basement: Yes
Cooling: Central Cooling
Fireplaces: 1
Fuel Type: Electric, Gas
Heating: Central, Natural Gas, Electric
Home Style: Cabin, Log, Chalet
Lot Size: 0.01 Acres
Year Built: 2003
Amenities
Walk-In Closet(s)
Cathedral Ceiling(s)
Eat-in Kitchen
Prof Landscaped
Balcony
Feature Descriptions
Appliances: Dishwasher, Microwave, Range, Refrigerator
Association/Condo Fee: 271/Monthly
Association Amenities: Swimming Pool, Club House
Days on Site: 26
Exterior: Stone, Log
Fireplace: Stone, Gas Log
Flooring: Carpet, Hardwood, Tile
HOA Y/N: Yes
Lot: Private, Rolling Slope
Parcel #: 083BD001.00
Sewer: Public Sewer
Special View Info: Country Setting
SQFT Total: 2100
Swimming Pool: Yes
View: Country Setting
Water: Public
Local Schools
High School: Pigeon Forge
Middle School: Pigeon Forge
Elementary School: Sevierville Primary
Listed By / Shown By
Listed By
Agency Name: Elite Realty
Shown By
Agent Name: Charlene Goodwin
Agent Phone: (865) 973-3284
Agency Title: Ferguson Realtors

Estimate Your Payment
Estimated Payment
$ 4,545.44 per month $4,297.56 Principal & Interest $0.00 Property Tax (data not provided by mls) $247.89 Homeowner's InsuranceChange Payment Information



Privacy Policy / DMCA Notice / ADA Accessibility


This site is hosted, designed and copyright
© 1994 - 2026 by
Delta Media Group, Inc. -- Patent Pending --
Agency License Information: TREC # 15429
2436 Cobbler Way | MLS# 1348995
This single family home located at 2436 Cobbler Way, Pigeon Forge, TN 37863 is currently listed for sale with an asking price of $849,900. This property was built in 2003 and has 4 bedrooms and 4 full baths with 2100 sq. ft. Cobbler Way is located in the Alpine Mountain Village subdivision. Search Alpine Mountain Village real estate on cgoodwin.fergusonrealtors.com today.