Charlene Goodwin
REALTOR®, #228392



BEDS3
BATHS2 full
SQUARE FEET1,176
MLS#1346378
STATUSPending - Continue to Show
PROPERTY TYPEResidential - Single Family
SUBDIVISIONRock Gardens Unit 4
Property Description
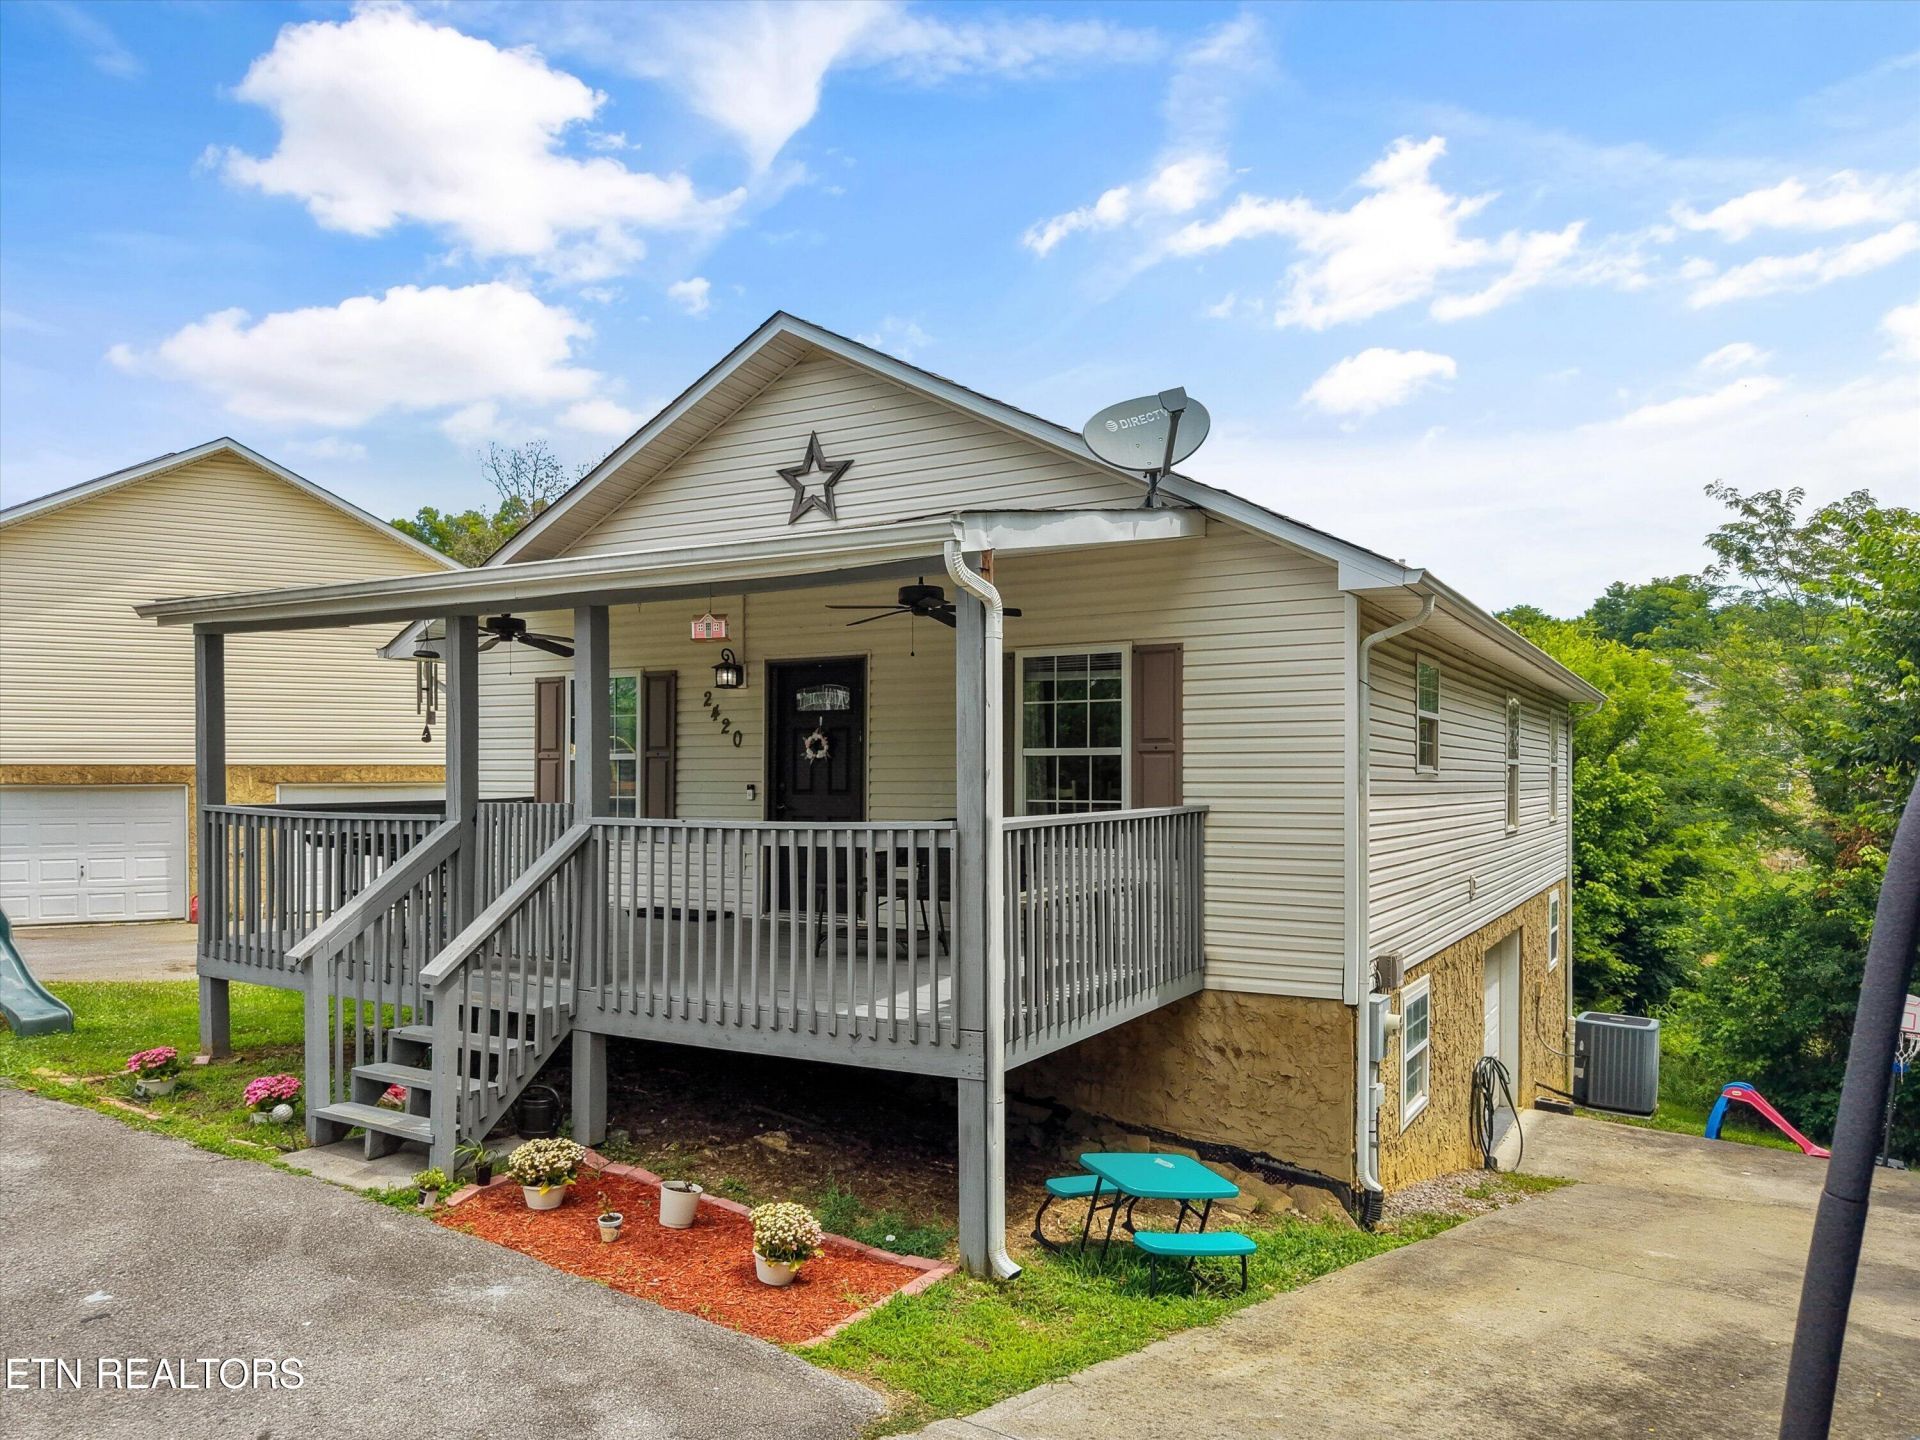
Welcome home to easy living in this inviting 3-bedroom, 2-bath ranch offering the perfect blend of comfort, space, and convenience. Inside, you'll find an open layout that creates a natural flow between the living, dining, and kitchen areas--ideal for everyday living and entertaining alike.The spacious kitchen is designed with functionality in mind and features abundant cabinet storage along with generous countertop space to make meal prep and gathering easy.Downstairs, the unfinished basement offers endless possibilities for storage, hobbies, a workshop, future expansion, or additional living space. Step outside to enjoy the large front porch--perfect for relaxing with your morning coffee--or unwind on the rear deck overlooking the backyard.Conveniently located just minutes from downtown Sevierville, shopping, local attractions, dining, and parks, this home provides the ideal combination of accessibility and everyday comfort.Don't miss your opportunity to make this Sevierville home your own!
Property Features
Property Type: Residential - Single Family
Basement: Yes
Cooling: Central Cooling
Fireplaces: 1
Fuel Type: Electric
Garage: 1 car attached
Heating: Central, Electric
Home Style: Traditional
Lot Size: 0.12 Acres
Amenities
Walk-In Closet(s)
Windows - Vinyl
Feature Descriptions
Appliances: Dishwasher, Microwave, Range, Refrigerator
Days on Site: 48
Exterior: Vinyl Siding, Frame
Flooring: Laminate, Tile
Lot: Level, Rolling Slope
Parcel #: 040K B 06700 000
Parking: Garage Faces Side, Off-Street Parking, Attached, Basement
Security Features: Smoke Detector
Sewer: Public Sewer
SQFT Total: 1176
Water: Public
Listed By / Shown By
Listed By
Agency Name: Keller Williams
Shown By
Agent Name: Charlene Goodwin
Agent Phone: (865) 973-3284
Agency Title: Ferguson Realtors

Estimate Your Payment
Estimated Payment
$ 1,336.52 per month $1,263.63 Principal & Interest $0.00 Property Tax (data not provided by mls) $72.89 Homeowner's InsuranceChange Payment Information



Privacy Policy / DMCA Notice / ADA Accessibility


This site is hosted, designed and copyright
© 1994 - 2026 by
Delta Media Group, Inc. -- Patent Pending --
Agency License Information: TREC # 15429
2420 Scenic Mountain Drive | MLS# 1346378
This single family home located at 2420 Scenic Mountain Drive, Sevierville, TN 37876 is currently listed for sale with an asking price of $249,900. This property has 3 bedrooms and 2 full baths with 1176 sq. ft. Scenic Mountain Drive is located in the Rock Gardens Unit 4 subdivision. Search Rock Gardens Unit 4 real estate on cgoodwin.fergusonrealtors.com today.