Charlene Goodwin
REALTOR®, #228392



BEDS4
BATHS3 full
SQUARE FEET2,503
MLS#1351075
STATUSActive
PROPERTY TYPEResidential - Single Family
SUBDIVISIONChota Hills
Property Description
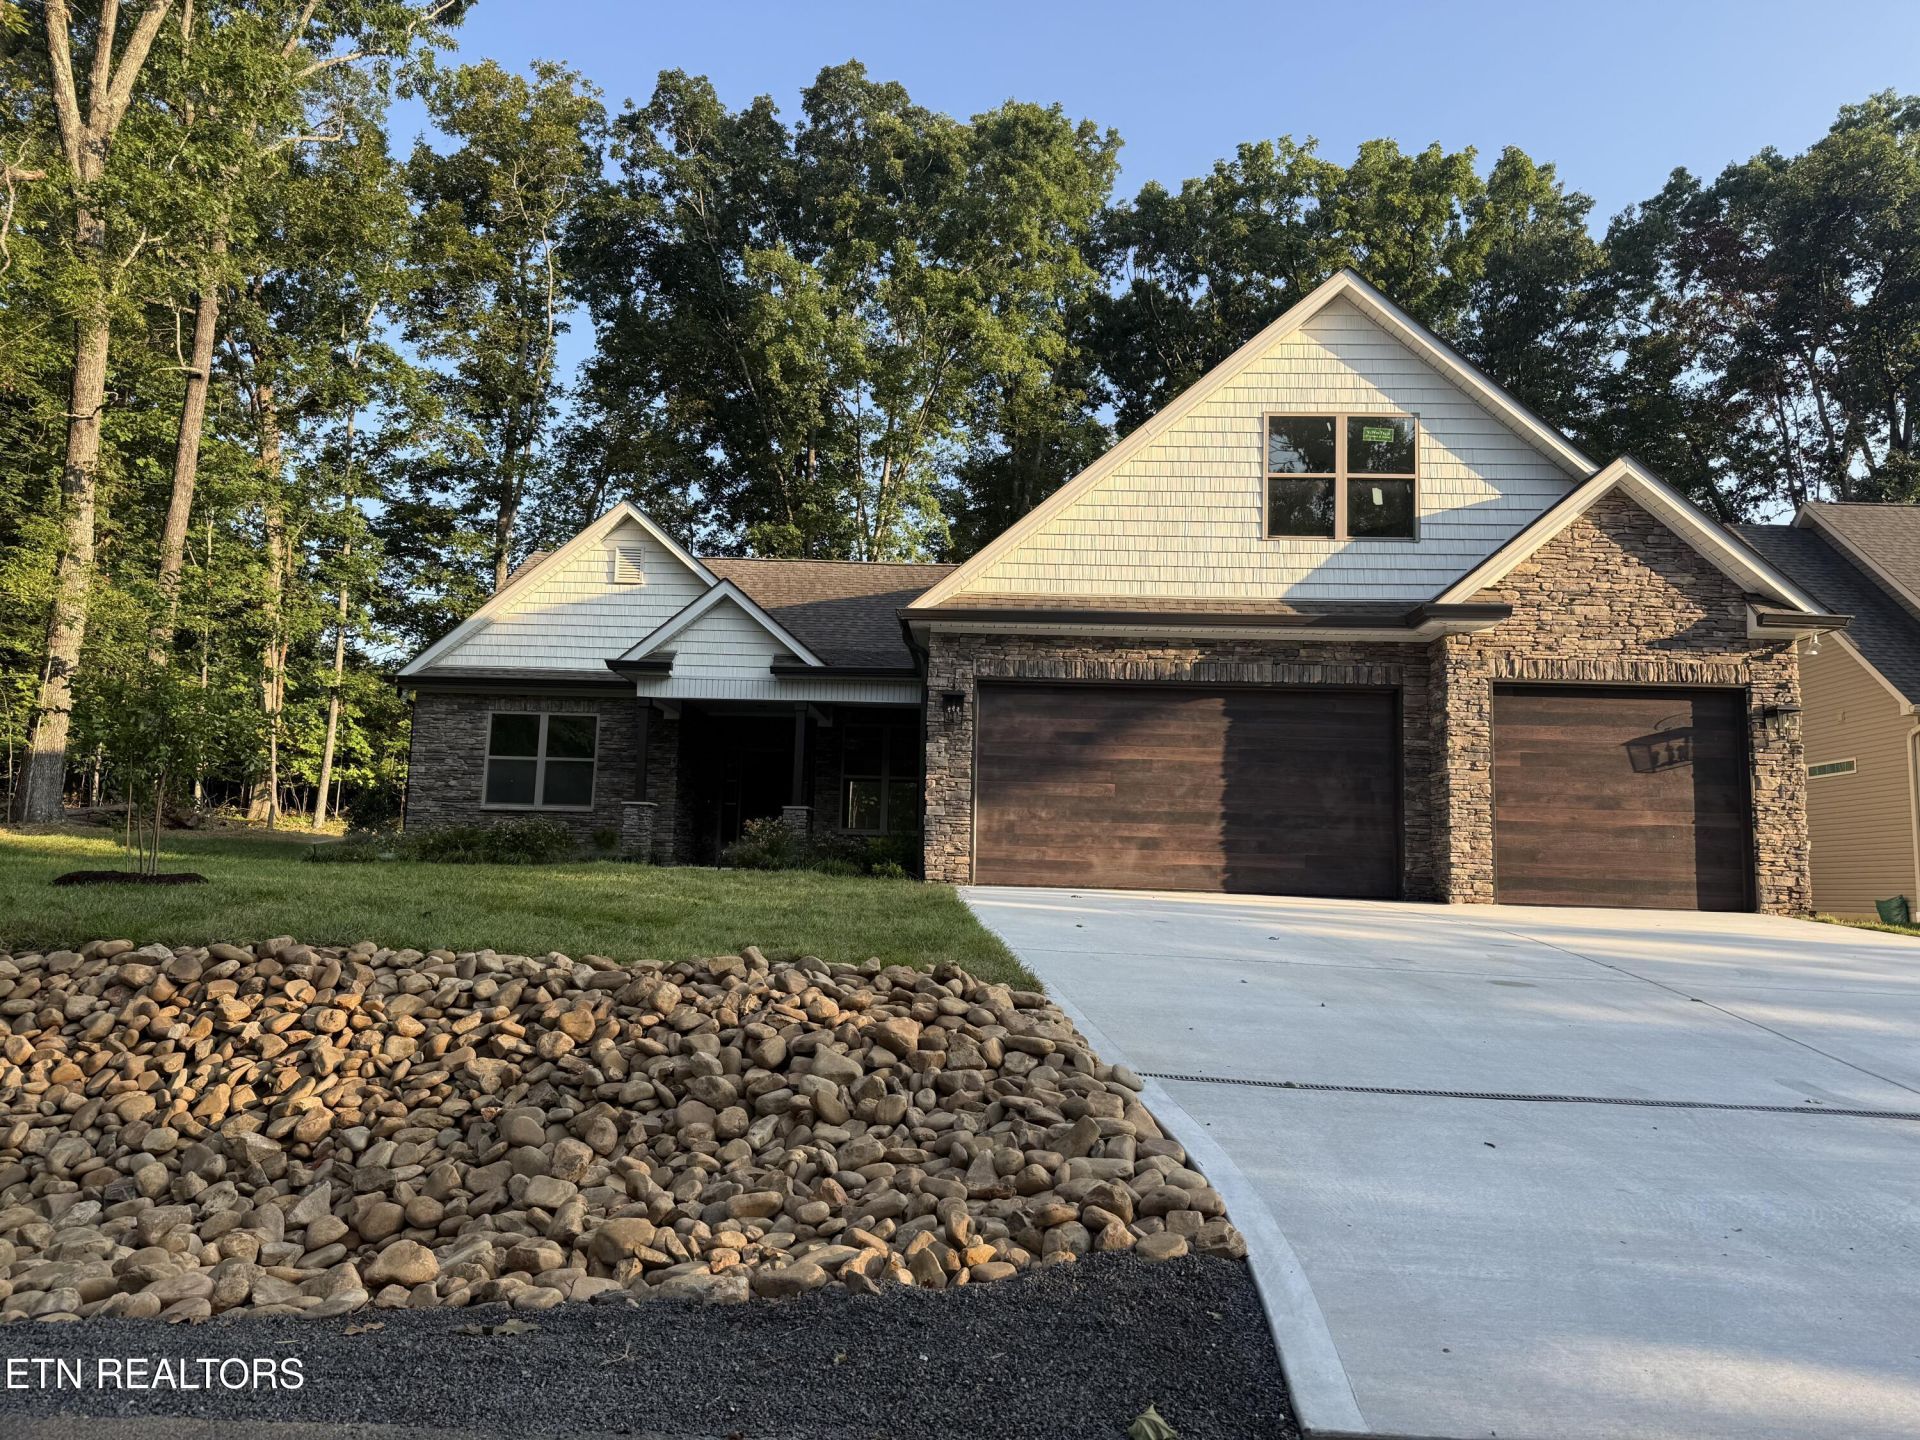
One of Tellico Village's premier builders presents a stunning home ready for you! Situated on a level lot in the Chota Hills neighborhood close to all the amenities this wonderful community has to offer. This exquisite residence features an oversized three-car garage with convenient access. The open-concept design offers a touch of luxury, with stainless steel appliances, quartz countertops, a spacious pantry, and elegant cabinetry. The expansive great room flows seamlessly into a formal dining room and a cozy breakfast nook. The master suite includes a luxurious bathroom and a generous walk-in closet. This split-floor-plan home also features two additional bedrooms and a full bathroom on the main level. Upstairs, a versatile bonus room, perfect as a bedroom, recreation room, or whatever suits your needs. Don't wait--this exceptional home won't last long! Buyer to verify square footage.
Property Features
Property Type: Residential - Single Family
Cooling: Central Cooling, Ceiling Fan(s)
Fireplaces: 1
Fuel Type: Electric, Gas
Garage: 3 car attached
Heating: Central, Natural Gas, Electric
Home Style: Traditional
Lot Size: 0.25 Acres
Amenities
Walk-In Closet(s)
Pantry
Windows - Vinyl
Feature Descriptions
Appliances: Dishwasher, Range, Self Cleaning Oven
Association/Condo Fee: 186.98/Monthly
Days on Site: 10
Exterior: Block, Frame
Fireplace: Gas
Flooring: Tile
HOA Y/N: Yes
Lot: Irregular Lot, Level
Parcel #: 050M C 01400 000
Parking: Garage Door Opener, Attached, Main Level
Sewer: Public Sewer
SQFT Total: 2503
Water: Public
Listed By / Shown By
Listed By
Agency Name: BHHS Lakeside Realty
Shown By
Agent Name: Charlene Goodwin
Agent Phone: (865) 973-3284
Agency Title: Ferguson Realtors

Estimate Your Payment
Estimated Payment
$ 3,717.01 per month $3,514.30 Principal & Interest $0.00 Property Tax (data not provided by mls) $202.71 Homeowner's InsuranceChange Payment Information



Privacy Policy / DMCA Notice / ADA Accessibility


This site is hosted, designed and copyright
© 1994 - 2026 by
Delta Media Group, Inc. -- Patent Pending --
Agency License Information: TREC # 15429
230 Ootsima Way | MLS# 1351075
This single family home located at 230 Ootsima Way, Loudon, TN 37774 is currently listed for sale with an asking price of $695,000. This property has 4 bedrooms and 3 full baths with 2503 sq. ft. Ootsima Way is located in the Chota Hills subdivision. Search Chota Hills real estate on cgoodwin.fergusonrealtors.com today.