Charlene Goodwin
REALTOR®, #228392



BEDS3
BATHS2 full
SQUARE FEET2,240
MLS#1362226
STATUSActive
PROPERTY TYPEResidential - Single Family
SUBDIVISIONCumb Cove Unit 2
Property Description
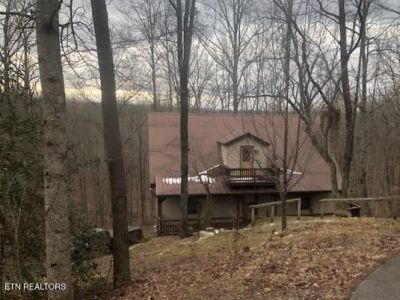
Very Unique home on property! This 2,240 sq.ft. home is nestled on five acres with rock outcropping and rock bluffs in the desirable neighborhood of Cumberland Cove. Spacious primary bedroom is on the main lev el with 2 quest bedrooms on the 2nd floor with a bonus room too. Fans in every room and blinds on all the windows. Wood floors throughout, a large great room boost a stone wood burning fireplace. Outside is an 56x40 garage sit in the back with its own driveway and electric. Extra storage and a workshop. Enjoy the wrap around deck and covered porch. Take a look as it will not last. Buyer to verify all measurements and information before making an offer. Professional photos coming soon
Property Features
Property Type: Residential - Single Family
Basement: Yes
Cooling: Central Cooling, Ceiling Fan(s)
Fireplaces: 1
Fuel Type: Electric
Garage: 1 car attached
Heating: Central, Heat Pump, Electric
Home Style: Cabin
Lot Size: 5.00 Acres
Year Built: 1986
Amenities
Eat-in Kitchen
Feature Descriptions
Appliances: Dishwasher, Microwave, Range, Refrigerator, Self Cleaning Oven
Association/Condo Fee: 138/Yearly
Association Amenities: Club House
Days on Site: 1
Exterior: Stone, Vinyl Siding, Brick
Fireplace: Stone, Wood Burning
Flooring: Hardwood, Tile
HOA Y/N: Yes
Lot: Private, Wooded
Parcel #: 035 001.30
Parking: RV Garage, Garage Door Opener, Attached, Basement
Security Features: Smoke Detector
Sewer: Septic Tank
Special View Info: Wooded
SQFT Total: 2240
View: Wooded
Water: Well
Wooded: Yes
Listed By / Shown By
Listed By
Agency Name: Crye-Leike Brown Realty
Shown By
Agent Name: Charlene Goodwin
Agent Phone: (865) 973-3284
Agency Title: Ferguson Realtors

Estimate Your Payment
Estimated Payment
$ 2,486.92 per month $2,351.29 Principal & Interest $0.00 Property Tax (data not provided by mls) $135.63 Homeowner's InsuranceChange Payment Information



Privacy Policy / DMCA Notice / ADA Accessibility


This site is hosted, designed and copyright
© 1994 - 2026 by
Delta Media Group, Inc. -- Patent Pending --
Agency License Information: TREC # 15429
225 Cumberland Cove Rd | MLS# 1362226
This single family home located at 225 Cumberland Cove Rd, Monterey, TN 38574 is currently listed for sale with an asking price of $465,000. This property was built in 1986 and has 3 bedrooms and 2 full baths with 2240 sq. ft. Cumberland Cove Rd is located in the Cumb Cove Unit 2 subdivision. Search Cumb Cove Unit 2 real estate on cgoodwin.fergusonrealtors.com today.