Charlene Goodwin
REALTOR®, #228392



BEDS5
BATHS3 full
SQUARE FEET3,300
MLS#1351814
STATUSActive
PROPERTY TYPEResidential - Single Family
SUBDIVISIONRedbud
Property Description
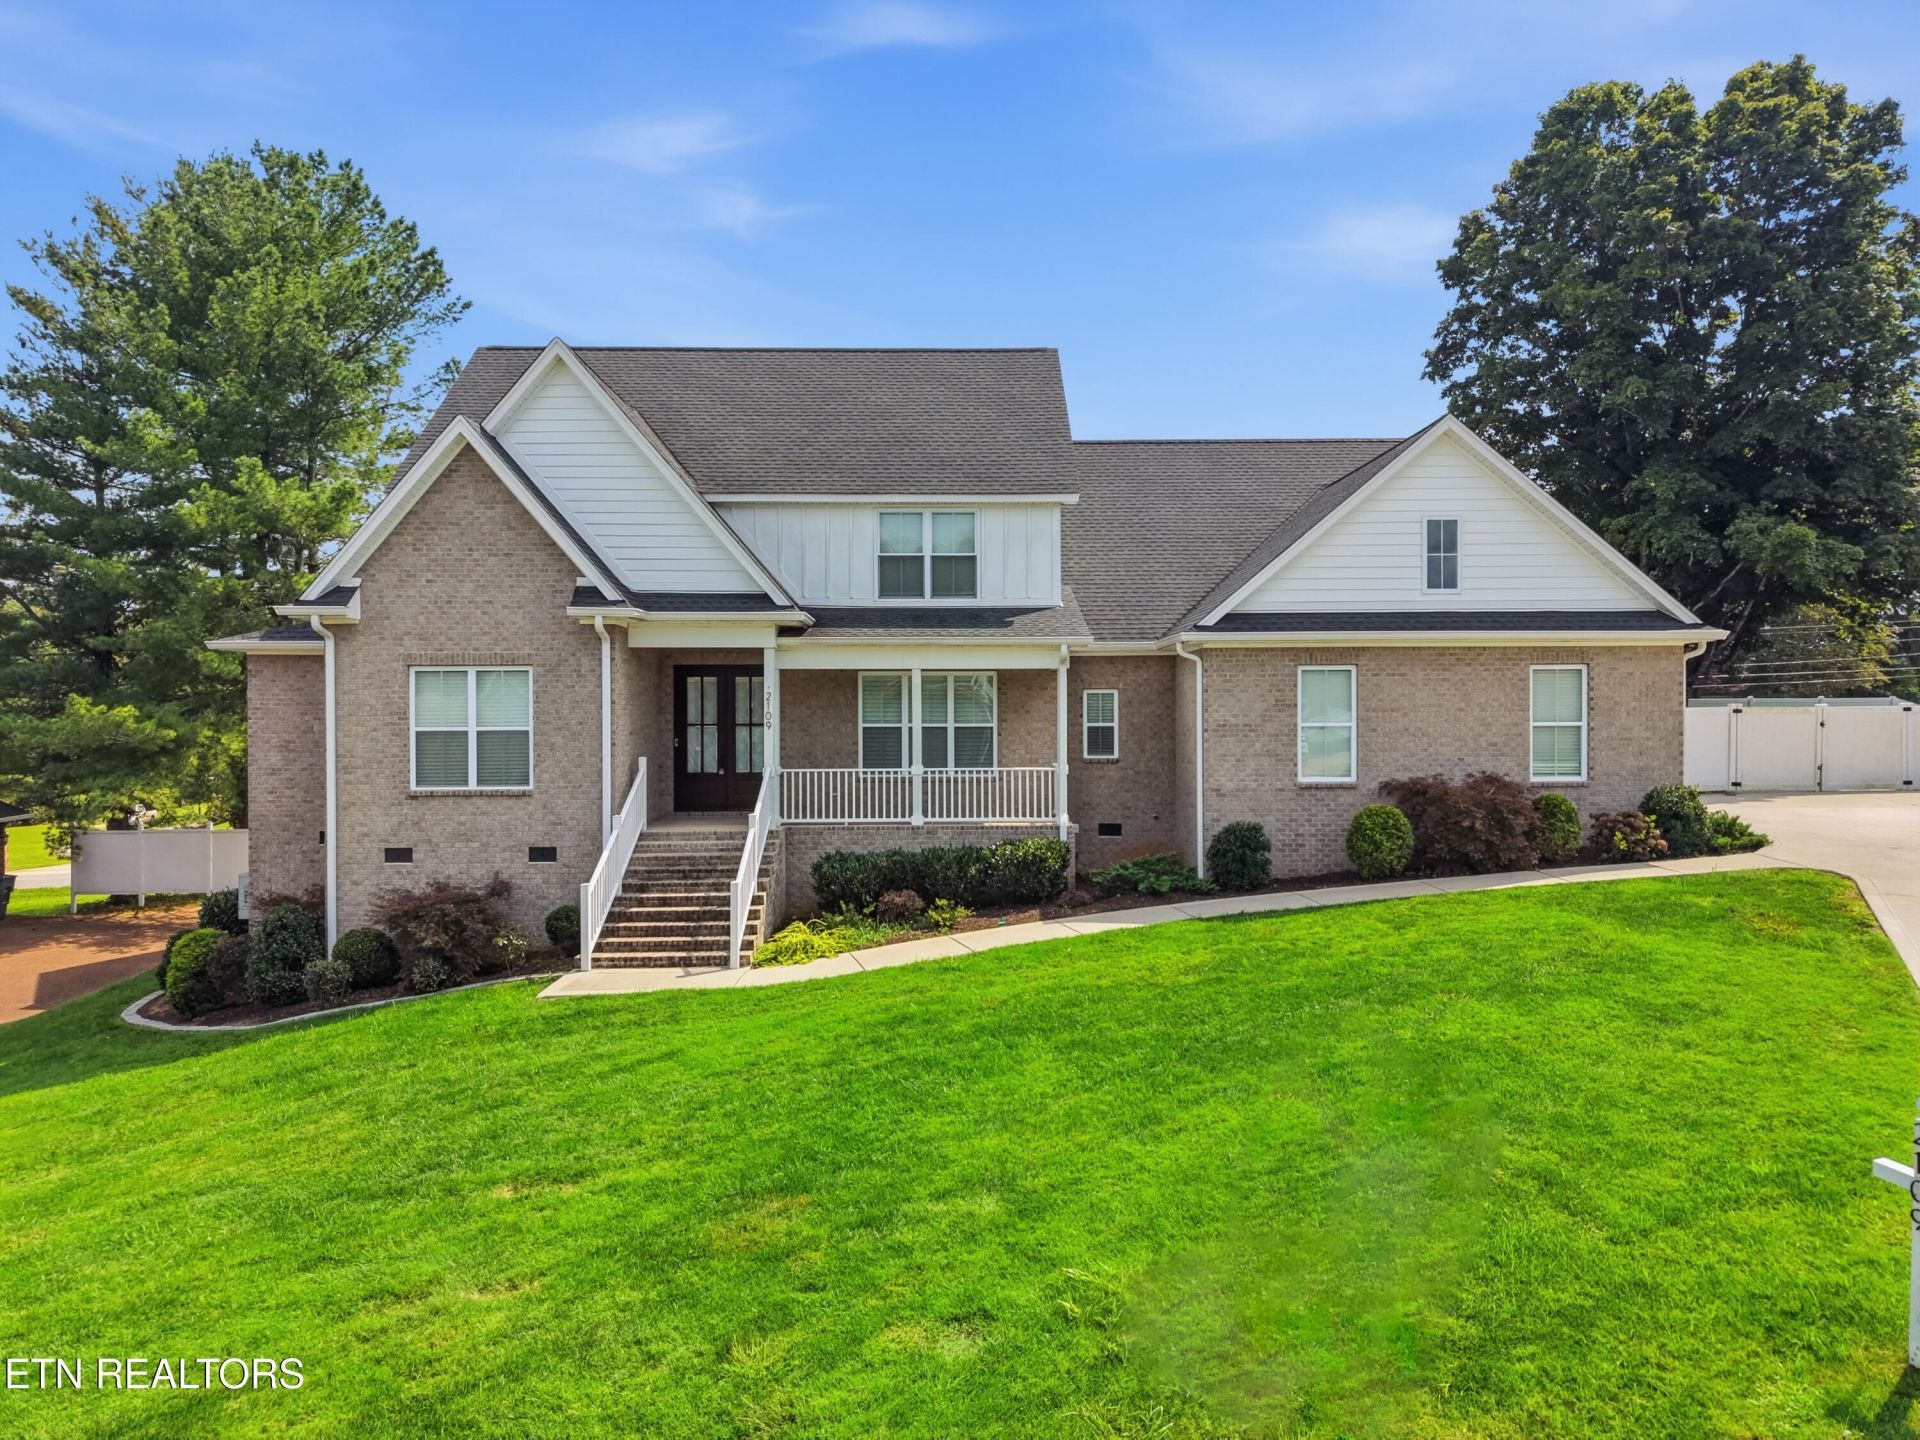
Welcome to 2109 Boxwood Lane--an impressive 2022-built home offering approximately 3,300 square feet of beautifully updated living space in Cookeville. With 4 spacious bedrooms, 3 full bathrooms, and a flexible bonus room that can serve as a home office, workout space, nursery, or potential fifth bedroom, this home provides room to adapt to your needs. Fresh paint throughout--including the kitchen cabinets, fireplace, and mudroom--gives the interior a polished, move-in-ready feel. Recent improvements also include a refreshed back porch for outdoor entertaining, a regraded and sodded backyard, updated landscaping, tree removal, floored attic storage with added ventilation, and shelving throughout the garage for exceptional organization. Conveniently located near Cookeville amenities, this thoughtfully maintained property pairs modern construction with meaningful upgrades, fully encapsulated walk in crawlspace. Back on market through no fault of the sellers; the home has already completed a home inspection.
Property Features
Property Type: Residential - Single Family
Basement: Yes
Cooling: Central Cooling, Ceiling Fan(s)
Fireplaces: 1
Fuel Type: Electric, Gas
Garage: 2
Heating: Central, Natural Gas, Electric
Home Style: Craftsman, Traditional
Lot Size: 0.50 Acres
Amenities
Walk-In Closet(s)
Kitchen Island
Pantry
Eat-in Kitchen
Windows - Vinyl
Prof Landscaped
Feature Descriptions
Appliances: Tankless Water Heater, Gas Range, Dishwasher, Disposal, Microwave, Refrigerator
Days on Site: 3
Exterior: Brick, Block, Frame, Other
Fireplace: Insert, Gas Log
Flooring: Hardwood, Tile
Lot: Cul-De-Sac, Irregular Lot
Parcel #: 052B E 00200 000
Parking: Garage Faces Side, Main Level
Sewer: Public Sewer
SQFT Total: 3300
Water: Public
Listed By / Shown By
Listed By
Agency Name: The Realty Firm
Shown By
Agent Name: Charlene Goodwin
Agent Phone: (865) 973-3284
Agency Title: Ferguson Realtors

Estimate Your Payment
Estimated Payment
$ 4,010.62 per month $3,791.90 Principal & Interest $0.00 Property Tax (data not provided by mls) $218.72 Homeowner's InsuranceChange Payment Information



Privacy Policy / DMCA Notice / ADA Accessibility


This site is hosted, designed and copyright
© 1994 - 2026 by
Delta Media Group, Inc. -- Patent Pending --
Agency License Information: TREC # 15429
2109 Boxwood Lane | MLS# 1351814
This single family home located at 2109 Boxwood Lane, Cookeville, TN 38506 is currently listed for sale with an asking price of $749,900. This property has 5 bedrooms and 3 full baths with 3300 sq. ft. Boxwood Lane is located in the Redbud subdivision. Search Redbud real estate on cgoodwin.fergusonrealtors.com today.