Charlene Goodwin
REALTOR®, #228392



BEDS3
BATHS3 full 1 partial
SQUARE FEET9,280
MLS#1351503
STATUSActive
PROPERTY TYPEResidential - Single Family
SUBDIVISIONRainwater Cove
Property Description
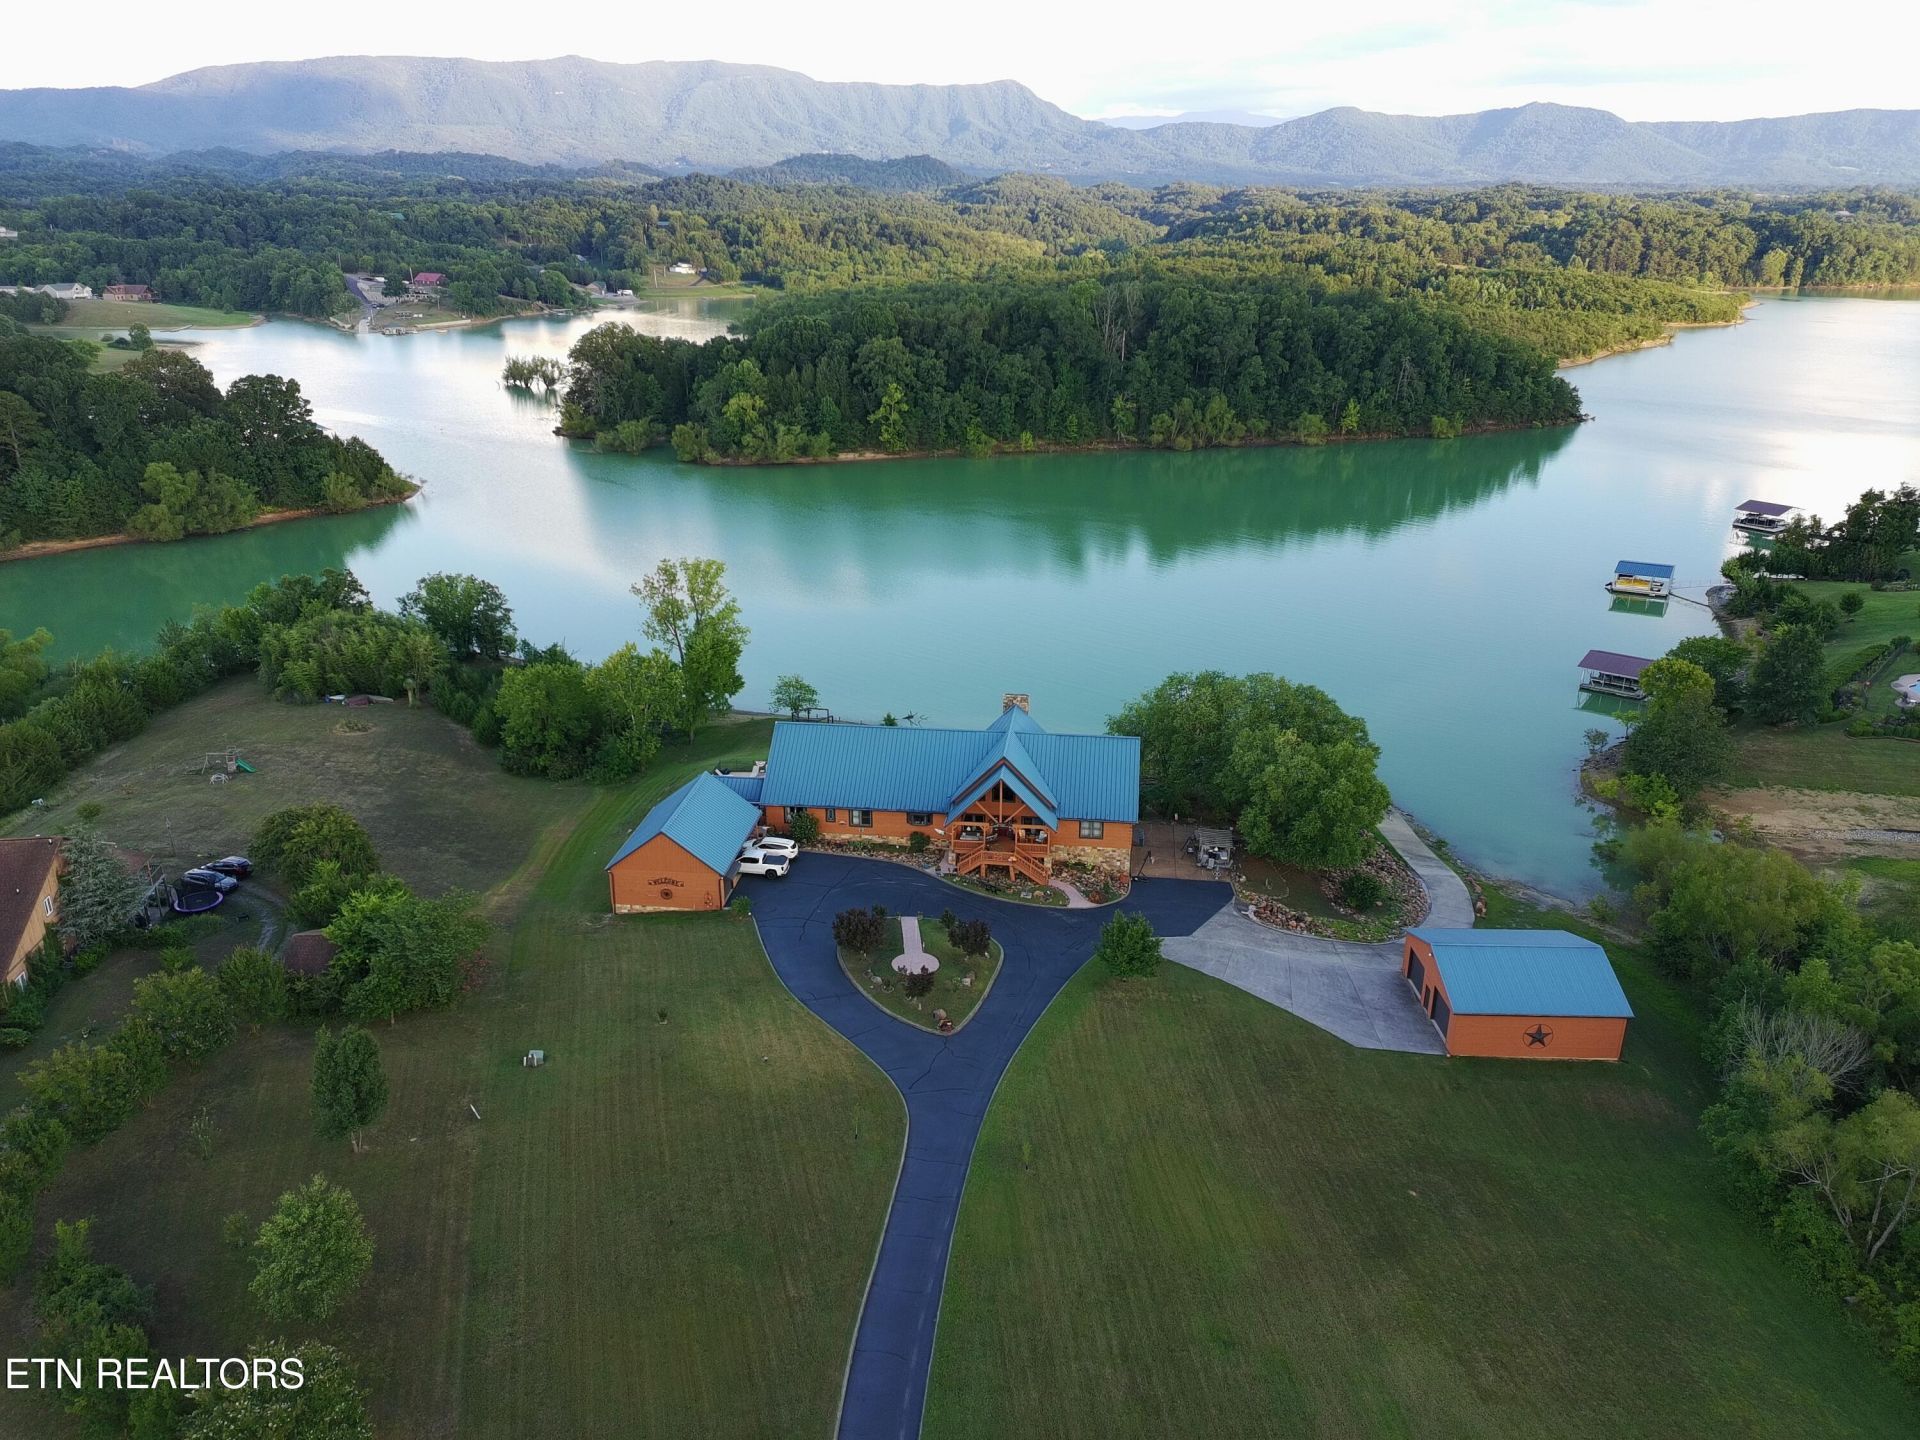
Welcome to Beautiful Douglas Lake! This Stunning Lakefront Log Home is now available with the most Breathtaking Mountain Views and over 5 acres of gently rolling property all the way to the water's edge! This Spacious Lakefront Retreat has plenty of room for everyone and activities the whole family will enjoy! Whether you are relaxing Lakeside in the beautiful In-ground Swimming Pool, fishing or swimming at the boat dock, or out for a fun boat ride for the day, you will have a great time! Wind down in the evenings in the hot tub or sitting at one of the patios hanging out with friends and family, or relaxing on one of the decks overlooking beautiful Douglas Lake and the Mountains! The main floor features the owner's suite with an en suite bathroom and a private deck off of the suite which overlooks the lake and mountains! The massive hallway with chair rail molding leads to an oversized laundry room with an additional refrigerator and extra storage space. A mudroom is at the left end of the house at the side entrance off of the breezeway and includes a half bathroom and attic access with pull down stairs. The split floor plan flows effortlessly to two guest rooms on the right side of the house with a Jack and Jill bathroom between them. At the mid point, a Great Room takes centerstage with an impressive, stone gas fireplace providing warmth and a welcoming ambiance! The Great Room is open to the kitchen and dining room providing an ideal space for large parties or family gatherings! The substantial kitchen has many custom details making this is a chef's delight! Features include ample custom cabinetry, granite countertops, a bar top/island, and all high end appliances! The downstairs is thoughtfully finished including a full bathroom, two bonus rooms for additional sleeping areas, a large recreation area equipped with arcade games, and an intimate family room with another beautiful, stone gas fireplace. Step out the basement door onto a gorgeous porch with a hot tub and wonderful grilling area! This area shares the breathtaking lake and mountain views!! A one car garage is on the right end of the basement and is presently being used for storage and/or additional sleeping quarters. On the main level, there is a 2 car covered carport with a breezeway leading to the mudroom or enjoy a patio that overlooks the lake and swimming pool! A garage/storage area is off to the side of the carport where you will find the well water equipment and water filtration system. There's a 1600 sq ft detached two bay garage to the right of the home with plenty of room for your boats, jet skis, or other water toys! A boat ramp is just down from the detached garage for added convenience when putting your boat or jet skis into the water. There are two additional patios at the lower level! One is right outside the basement door providing a cozy space for intentional time together. Walk thru a trellis that is covered in fragrant wisteria to get to another lakeside patio in the backyard! A gently sloping path from the back yard leads to the 18x30 covered boat dock with a 10x20 open sundeck. This house has 4 HVACs for added comfort. All bedrooms have large closets, and the house has plenty of storage! Many updates were done starting in 2012 when the owner bought the house including the addition of the detached garage in 2013. The hand-hewn logs were all stained/painted approximately 4 yrs ago. This home is well maintained and is ready for a new chapter with your family! All information is deemed reliable as it w
Property Features
Property Type: Residential - Single Family
Basement: Yes
Cooling: Central Cooling, Ceiling Fan(s)
Fireplaces: 1
Fuel Type: Electric, Gas
Garage: 4 car attached
Heating: Central, Heat Pump, Natural Gas, Electric
Home Style: Cabin, Log
Lot Size: 5.48 Acres
Year Built: 2005
Amenities
Walk-In Closet(s)
Cathedral Ceiling(s)
Kitchen Island
Pantry
Eat-in Kitchen
Windows - Vinyl
Prof Landscaped
Balcony
Boat - Ramp
Dock
Feature Descriptions
Appliances: Dryer, Microwave, Range, Refrigerator, Washer
Days on Site: 4
Exterior: Log
Fireplace: Stone, Gas Log
Flooring: Laminate, Carpet, Hardwood, Vinyl
Lot: Lake/Water Access, Private, Waterfront, Level, Rolling Slope
Lot Dimensions: F228xR734xB306xL966
Parcel #: 084 095.00
Parking: Garage Faces Side, Attached, Carport, Basement, Detached, Main Level
Security Features: Security Alarm, Smoke Detector
Sewer: Septic Tank
Special View Info: Mountain View, Season
SQFT Total: 9280
View: Mountain View, Seasonal Lake View, Country Setting
Water: Private, Well
Local Schools
High School: Jefferson County
Middle School: Maury
Elementary School: Dandridge
Listed By / Shown By
Listed By
Agency Name: TN Living Realty LLC
Shown By
Agent Name: Charlene Goodwin
Agent Phone: (865) 973-3284
Agency Title: Ferguson Realtors

Estimate Your Payment
Estimated Payment
$ 13,370.53 per month $12,641.36 Principal & Interest $0.00 Property Tax (data not provided by mls) $729.17 Homeowner's InsuranceChange Payment Information



Privacy Policy / DMCA Notice / ADA Accessibility


This site is hosted, designed and copyright
© 1994 - 2026 by
Delta Media Group, Inc. -- Patent Pending --
Agency License Information: TREC # 15429
1929 Indian Creek Rd | MLS# 1351503
This single family home located at 1929 Indian Creek Rd, Dandridge, TN 37725 is currently listed for sale with an asking price of $2,500,000. This property was built in 2005 and has 3 bedrooms and 3 full and 1 partial baths with 9280 sq. ft. Indian Creek Rd is located in the Rainwater Cove subdivision. Search Rainwater Cove real estate on cgoodwin.fergusonrealtors.com today.