Charlene Goodwin
REALTOR®, #228392



BEDS3
BATHS2 full
SQUARE FEET1,712
MLS#1362183
STATUSActive
PROPERTY TYPEResidential - Single Family
SUBDIVISIONRiver Vista Phase-2
Property Description
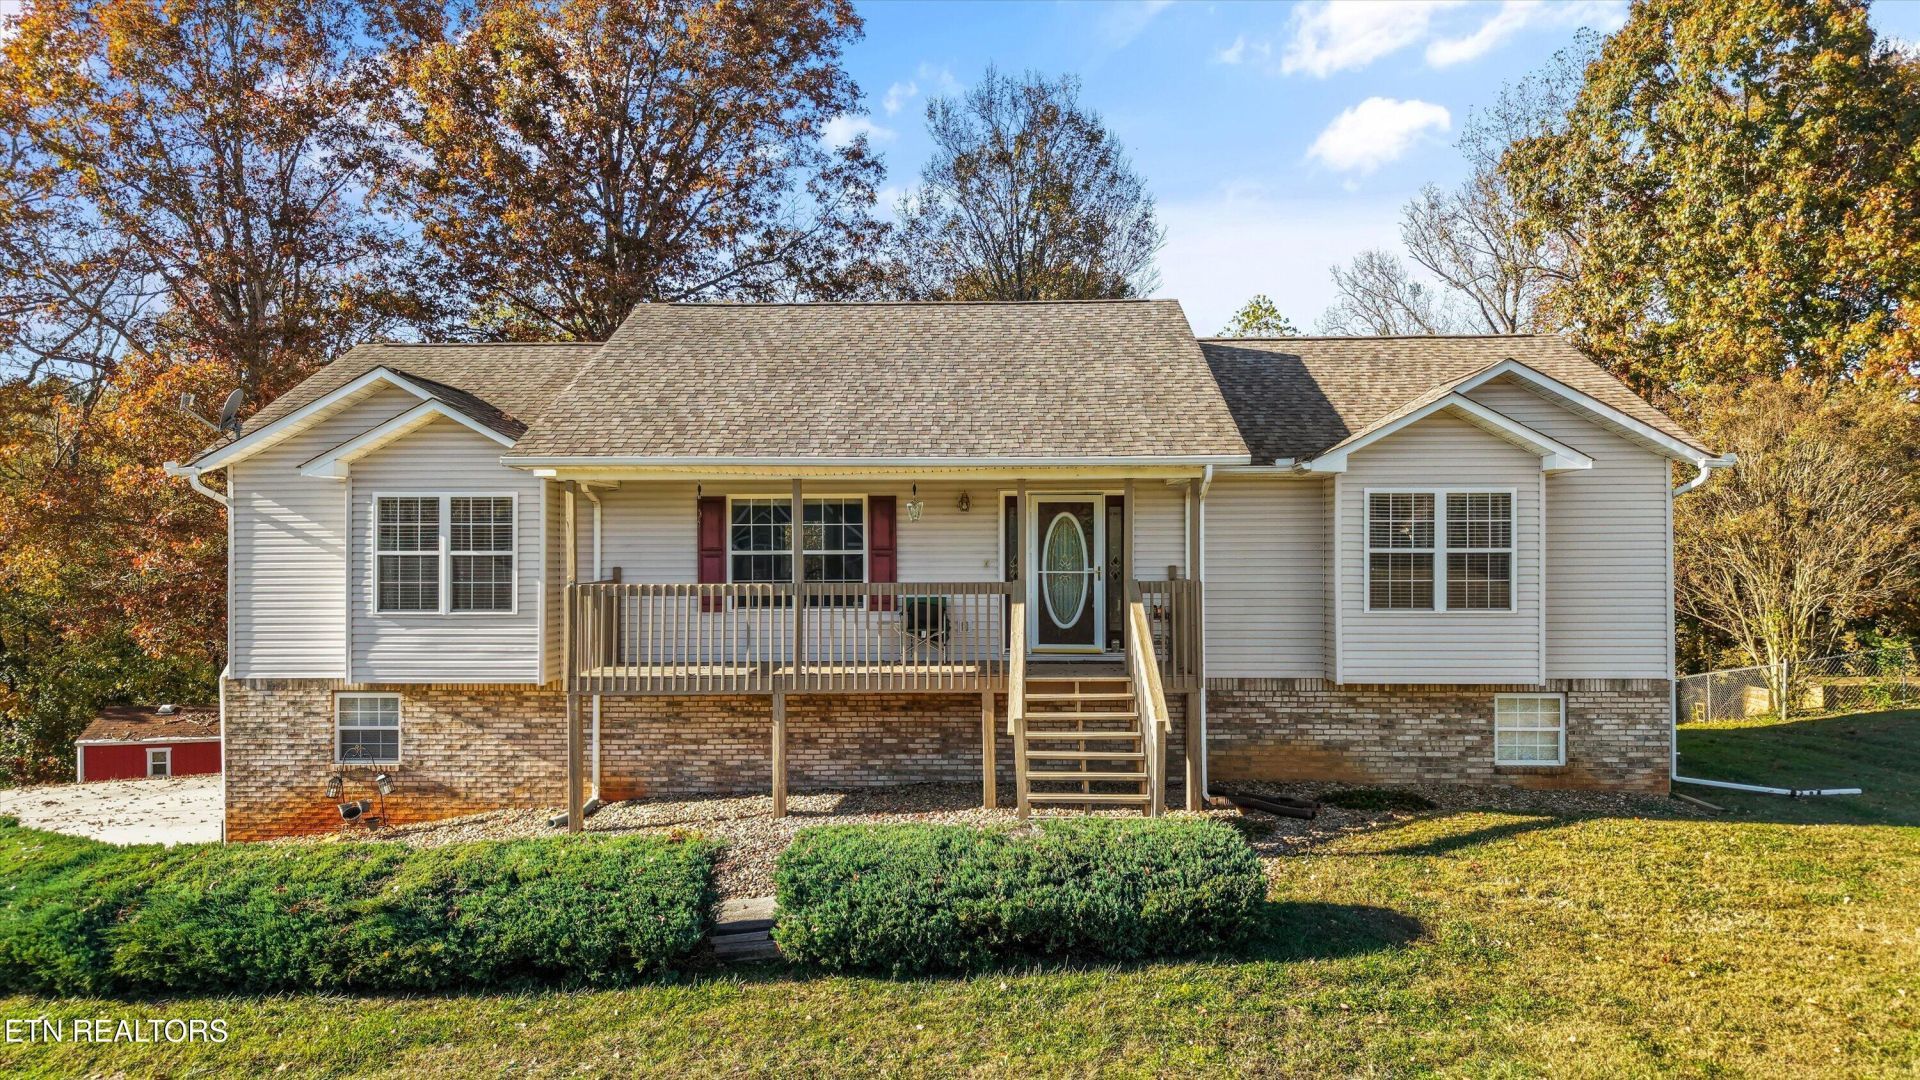
Ready for its new owners, this home features an open floor plan that connects the kitchen and living area, with a split-bedroom layout that gives the spacious primary suite its own side of the home. The primary suite includes a walk-in closet and a conveniently located laundry area. The kitchen was renovated in 2015 with updated cabinetry, a sink, countertops, and appliances, and custom window blinds add a finishing touch.Enjoy your morning coffee on the recently painted front porch or unwind on the back deck, which was replaced along with the rear stairs in 2025. The large basement workshop offers plenty of room for tools and projects, and the storage shed conveys for additional space. Great home in a great location!
Property Features
Property Type: Residential - Single Family
Basement: Yes
Cooling: Central Cooling
Fireplaces: 1
Fuel Type: Electric
Garage: 2 car attached
Heating: Central, Electric
Home Style: Traditional
Lot Size: 0.52 Acres
Year Built: 2005
Amenities
Walk-In Closet(s)
Kitchen Island
Eat-in Kitchen
Feature Descriptions
Appliances: Dishwasher, Microwave, Range, Refrigerator, Self Cleaning Oven
Days on Site: 1
Exterior: Stone, Vinyl Siding, Brick
Flooring: Other, Hardwood
Lot: Level, Rolling Slope
Lot Dimensions: 130 X 175.15 IRR
Parcel #: 016I A 05200 000
Parking: Garage Faces Side, Garage Door Opener, Attached, Basement
Security Features: Smoke Detector
Sewer: Septic Tank
Special View Info: Country Setting
SQFT Total: 1712
View: Country Setting
Water: Public
Listed By / Shown By
Listed By
Agency Name: Keller Williams
Shown By
Agent Name: Charlene Goodwin
Agent Phone: (865) 973-3284
Agency Title: Ferguson Realtors

Estimate Your Payment
Estimated Payment
$ 2,272.99 per month $2,149.03 Principal & Interest $0.00 Property Tax (data not provided by mls) $123.96 Homeowner's InsuranceChange Payment Information



Privacy Policy / DMCA Notice / ADA Accessibility


This site is hosted, designed and copyright
© 1994 - 2026 by
Delta Media Group, Inc. -- Patent Pending --
Agency License Information: TREC # 15429
1913 River Vista Circle | MLS# 1362183
This single family home located at 1913 River Vista Circle, Sevierville, TN 37876 is currently listed for sale with an asking price of $425,000. This property was built in 2005 and has 3 bedrooms and 2 full baths with 1712 sq. ft. River Vista Circle is located in the River Vista Phase-2 subdivision. Search River Vista Phase-2 real estate on cgoodwin.fergusonrealtors.com today.