Charlene Goodwin
REALTOR®, #228392



BEDS3
BATHS2 full 1 partial
SQUARE FEET1,674
MLS#1362316
STATUSActive
PROPERTY TYPEResidential - Condominium
SUBDIVISIONAddison Place
Property Description
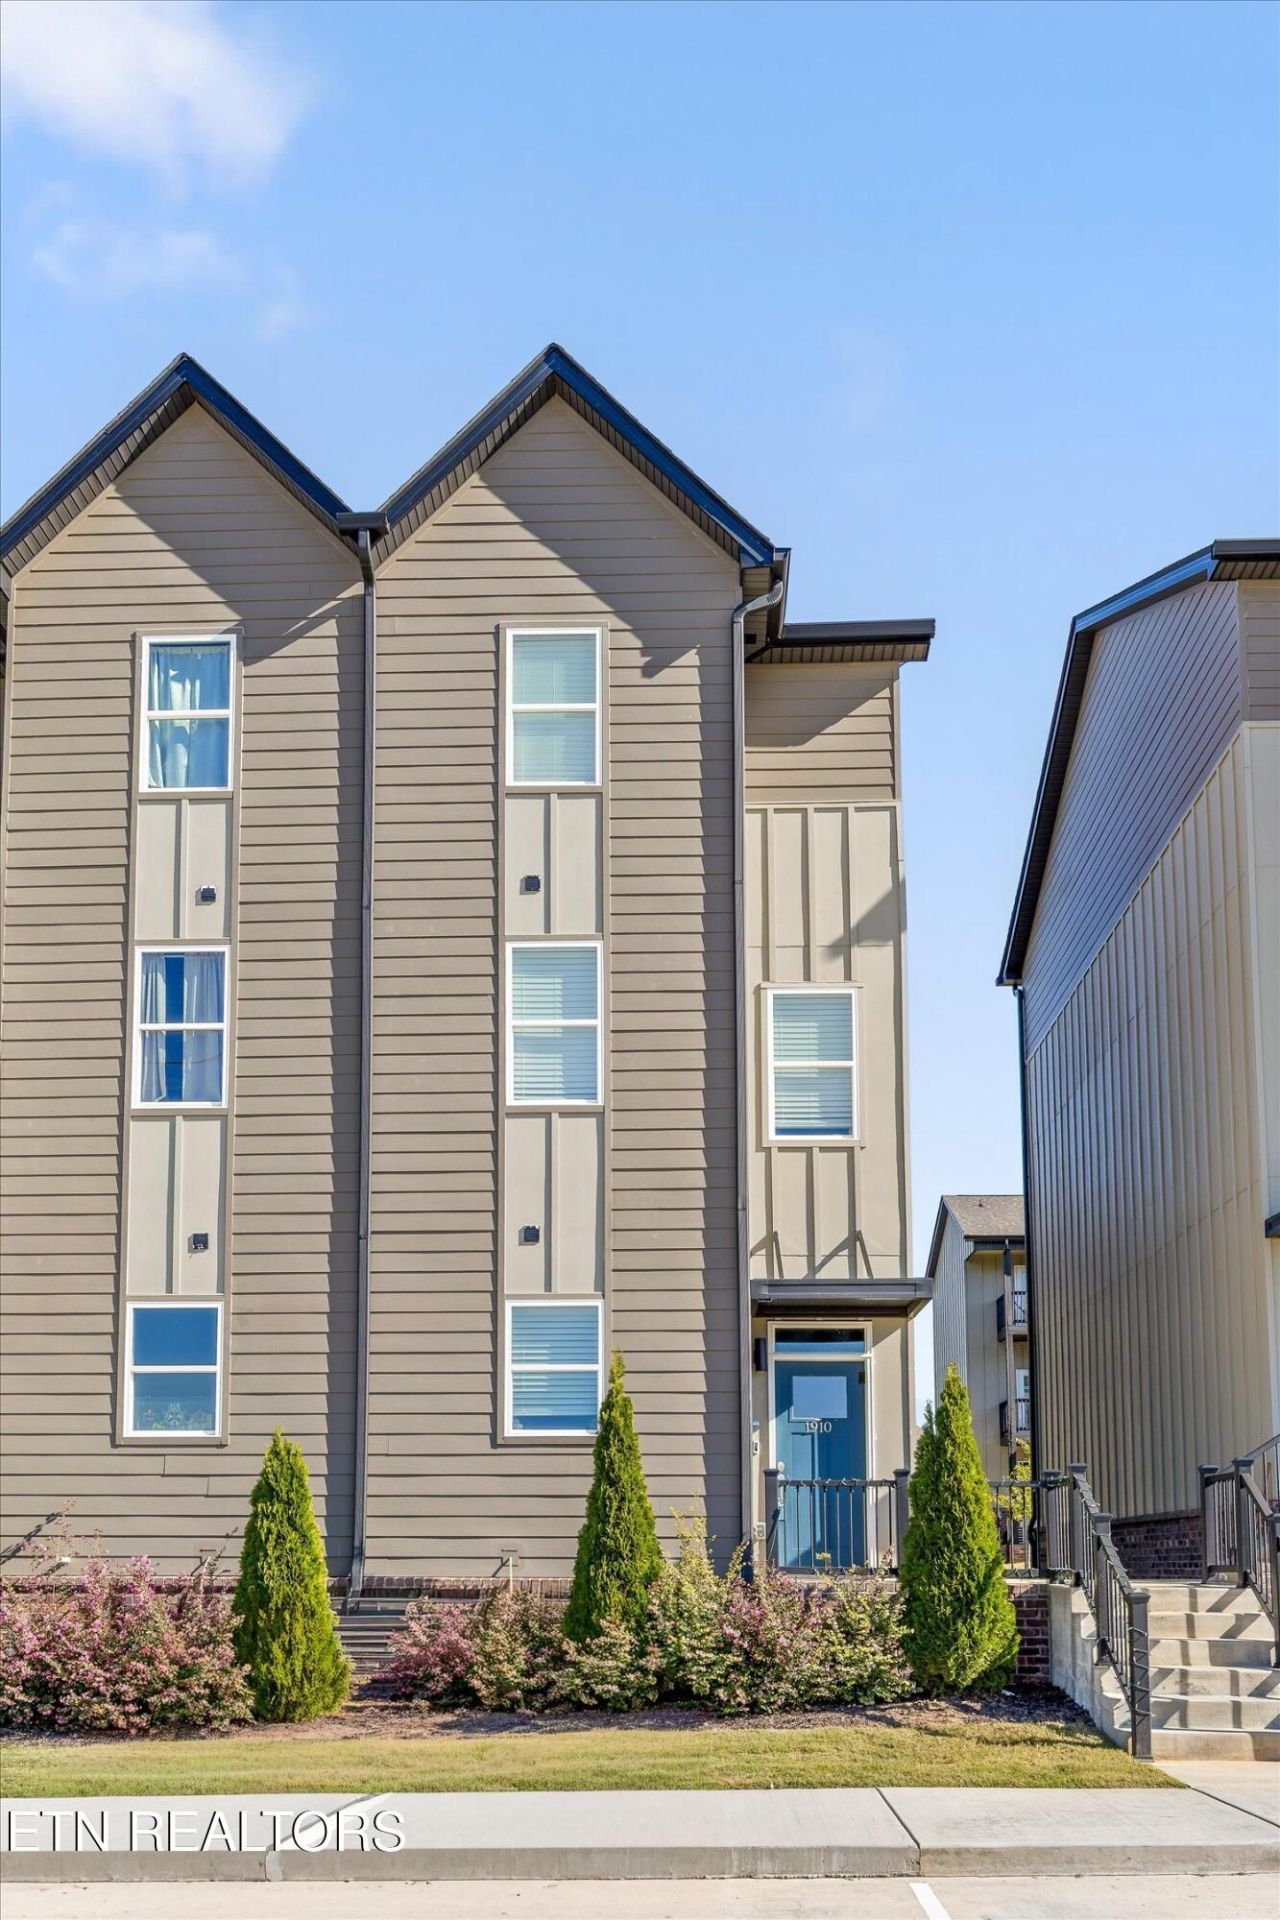
Welcome to 1910 Addi Lane! Built in 2023, this beautifully designed three-story townhome offers 3 bedrooms, 2.5 bathrooms, and 1,674 square feet of thoughtfully designed living space in the heart of East Brainerd.The open-concept main level offers a spacious, inviting layout where the living, dining, and kitchen areas flow seamlessly together, perfect for both everyday living and entertaining. Multiple outdoor living spaces, including covered patios and a private third-floor balcony just off the primary suite, provide the perfect places to relax, unwind, and enjoy the outdoors.Conveniently located just minutes from Hamilton Place Mall and the area's abundance of shopping, dining, and entertainment, with easy access to I-75, everything Chattanooga has to offer is within reach. Combining modern construction, low-maintenance living, and an exceptional location, 1910 Addi Lane offers the lifestyle and convenience you've been looking for. Schedule your private showing today!
Property Features
Property Type: Residential - Condominium
Cooling: Central Cooling, Zoned
Fireplaces: 1
Heating: Central
Home Style: Other
Lot Size: 0.01 Acres
Amenities
Walk-In Closet(s)
Feature Descriptions
Appliances: None
Association/Condo Fee: 100/Monthly
Community Features: Sidewalks
Exterior: Fiber Cement, Brick
Flooring: Other
HOA Y/N: Yes
Lot: Level
Parcel #: 159A B 021 C030
Parking: Off-Street Parking
Sewer: Public Sewer
SQFT Total: 1674
Water: Public
Local Schools
High School: Ooltewah
Middle School: Ooltewah
Elementary School: East Brainerd
Listed By / Shown By
Listed By
Agency Name: BHHS J Douglas Properties
Shown By
Agent Name: Charlene Goodwin
Agent Phone: (865) 973-3284
Agency Title: Ferguson Realtors

Estimate Your Payment
Estimated Payment
$ 1,764.91 per month $1,668.66 Principal & Interest $0.00 Property Tax (data not provided by mls) $96.25 Homeowner's InsuranceChange Payment Information



Privacy Policy / DMCA Notice / ADA Accessibility


This site is hosted, designed and copyright
© 1994 - 2026 by
Delta Media Group, Inc. -- Patent Pending --
Agency License Information: TREC # 15429
1910 Addi Lane | MLS# 1362316
This condo located at 1910 Addi Lane, Chattanooga, TN 37421 is currently listed for sale with an asking price of $330,000. This property has 3 bedrooms and 2 full and 1 partial baths with 1674 sq. ft. Addi Lane is located in the Addison Place subdivision. Search Addison Place real estate on cgoodwin.fergusonrealtors.com today.