Charlene Goodwin
REALTOR®, #228392



BEDS5
BATHS4 full
SQUARE FEET3,555
MLS#1362235
STATUSPending - Continue to Show
PROPERTY TYPEResidential - Single Family
SUBDIVISIONThe Reserve at Hickory Creek
Property Description
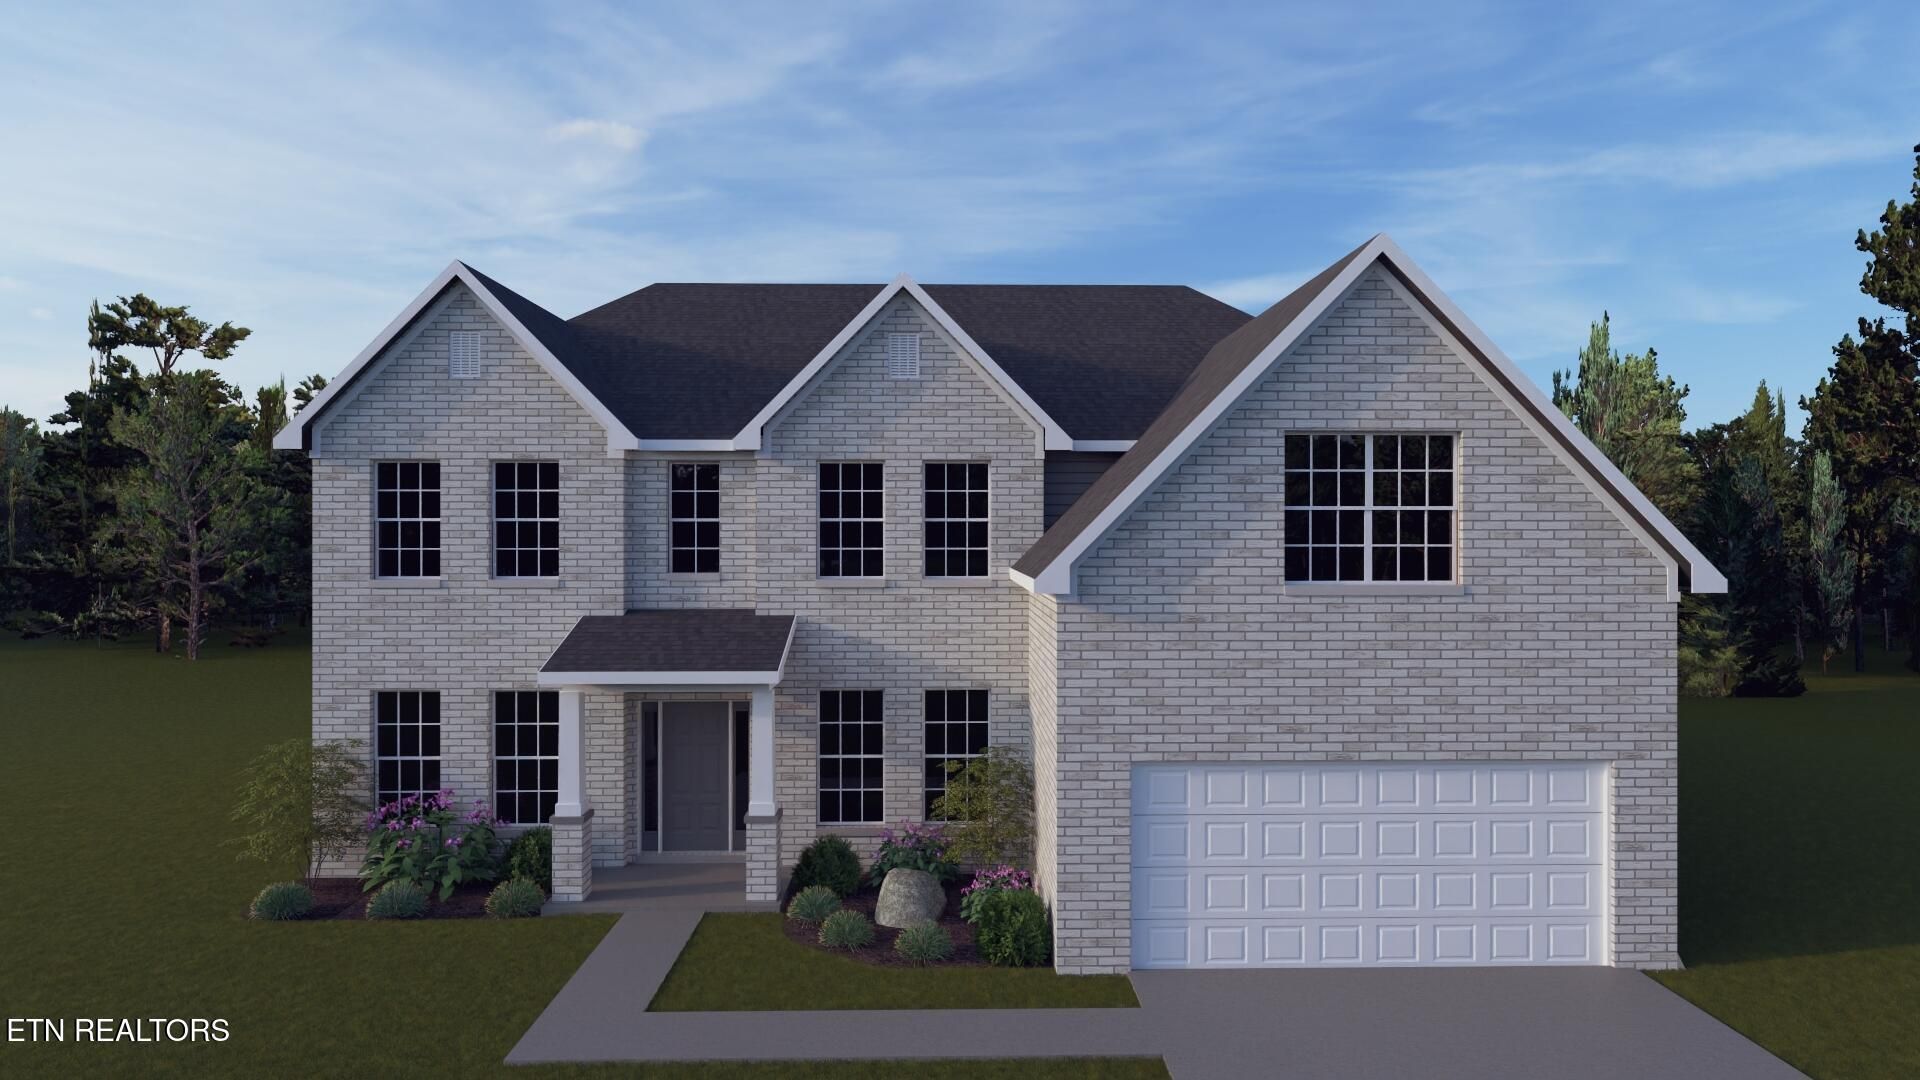
The Hudson II is an elegant two story home that combines traditional, formal styling with great livability and the potential for six bedrooms and four full baths. A two story foyer with balcony overlook creates a dramatic entry. Nine-foot ceilings are standard throughout the first floor, which has formal living and dining plus a family room with an impressive two-story bay window, and optional fireplace flanked by built-in bookshelves. The study can be converted to a first floor guest bedroom with access to a full bath option. The kitchen includes an island with counter seating, huge walk-in pantry, and separate breakfast area. The oversized mudroom/utility room combination includes as separate coat closet and built-in folding area.
Property Features
Property Type: Residential - Single Family
Cooling: Central Cooling
Fireplaces: 1
Fuel Type: Electric, Gas
Garage: 2 car attached
Heating: Central, Natural Gas, Electric
Home Style: Traditional
Lot Size: 0.21 Acres
Amenities
Walk-In Closet(s)
Kitchen Island
Pantry
Eat-in Kitchen
Feature Descriptions
Appliances: Tankless Water Heater, Gas Cooktop, Dishwasher, Disposal, Microwave
Association/Condo Fee: 794/Yearly
Association Amenities: Swimming Pool
Days on Site: 1
Exterior: Vinyl Siding, Brick
Fireplace: Gas Log
Flooring: Other, Carpet, Tile
HOA Y/N: Yes
Lot: Other
Lot Dimensions: 93 x 120
Parcel #: 129CC036
Parking: Attached, Main Level
Sewer: Public Sewer
Special View Info: Wooded
SQFT Total: 3555
Swimming Pool: Yes
View: Wooded
Water: Public
Wooded: Yes
Local Schools
High School: Hardin Valley Academy
Middle School: Hardin Valley
Elementary School: Hardin Valley
Listed By / Shown By
Listed By
Agency Name: Realty Executives Associates
Shown By
Agent Name: Charlene Goodwin
Agent Phone: (865) 973-3284
Agency Title: Ferguson Realtors

Estimate Your Payment
Estimated Payment
$ 4,176.28 per month $3,948.53 Principal & Interest $0.00 Property Tax (data not provided by mls) $227.76 Homeowner's InsuranceChange Payment Information



Privacy Policy / DMCA Notice / ADA Accessibility


This site is hosted, designed and copyright
© 1994 - 2026 by
Delta Media Group, Inc. -- Patent Pending --
Agency License Information: TREC # 15429
1908 Hickory Reserve Drive | MLS# 1362235
This single family home located at 1908 Hickory Reserve Drive, Knoxville, TN 37932 is currently listed for sale with an asking price of $780,875. This property has 5 bedrooms and 4 full baths with 3555 sq. ft. Hickory Reserve Drive is located in the The Reserve at Hickory Creek subdivision. Search The Reserve At Hickory Creek real estate on cgoodwin.fergusonrealtors.com today.