Charlene Goodwin
REALTOR®, #228392



BEDS2
BATHS2 full
SQUARE FEET1,792
MLS#1351804
STATUSActive
PROPERTY TYPEResidential - Single Family
SUBDIVISIONLake Catherine
Property Description
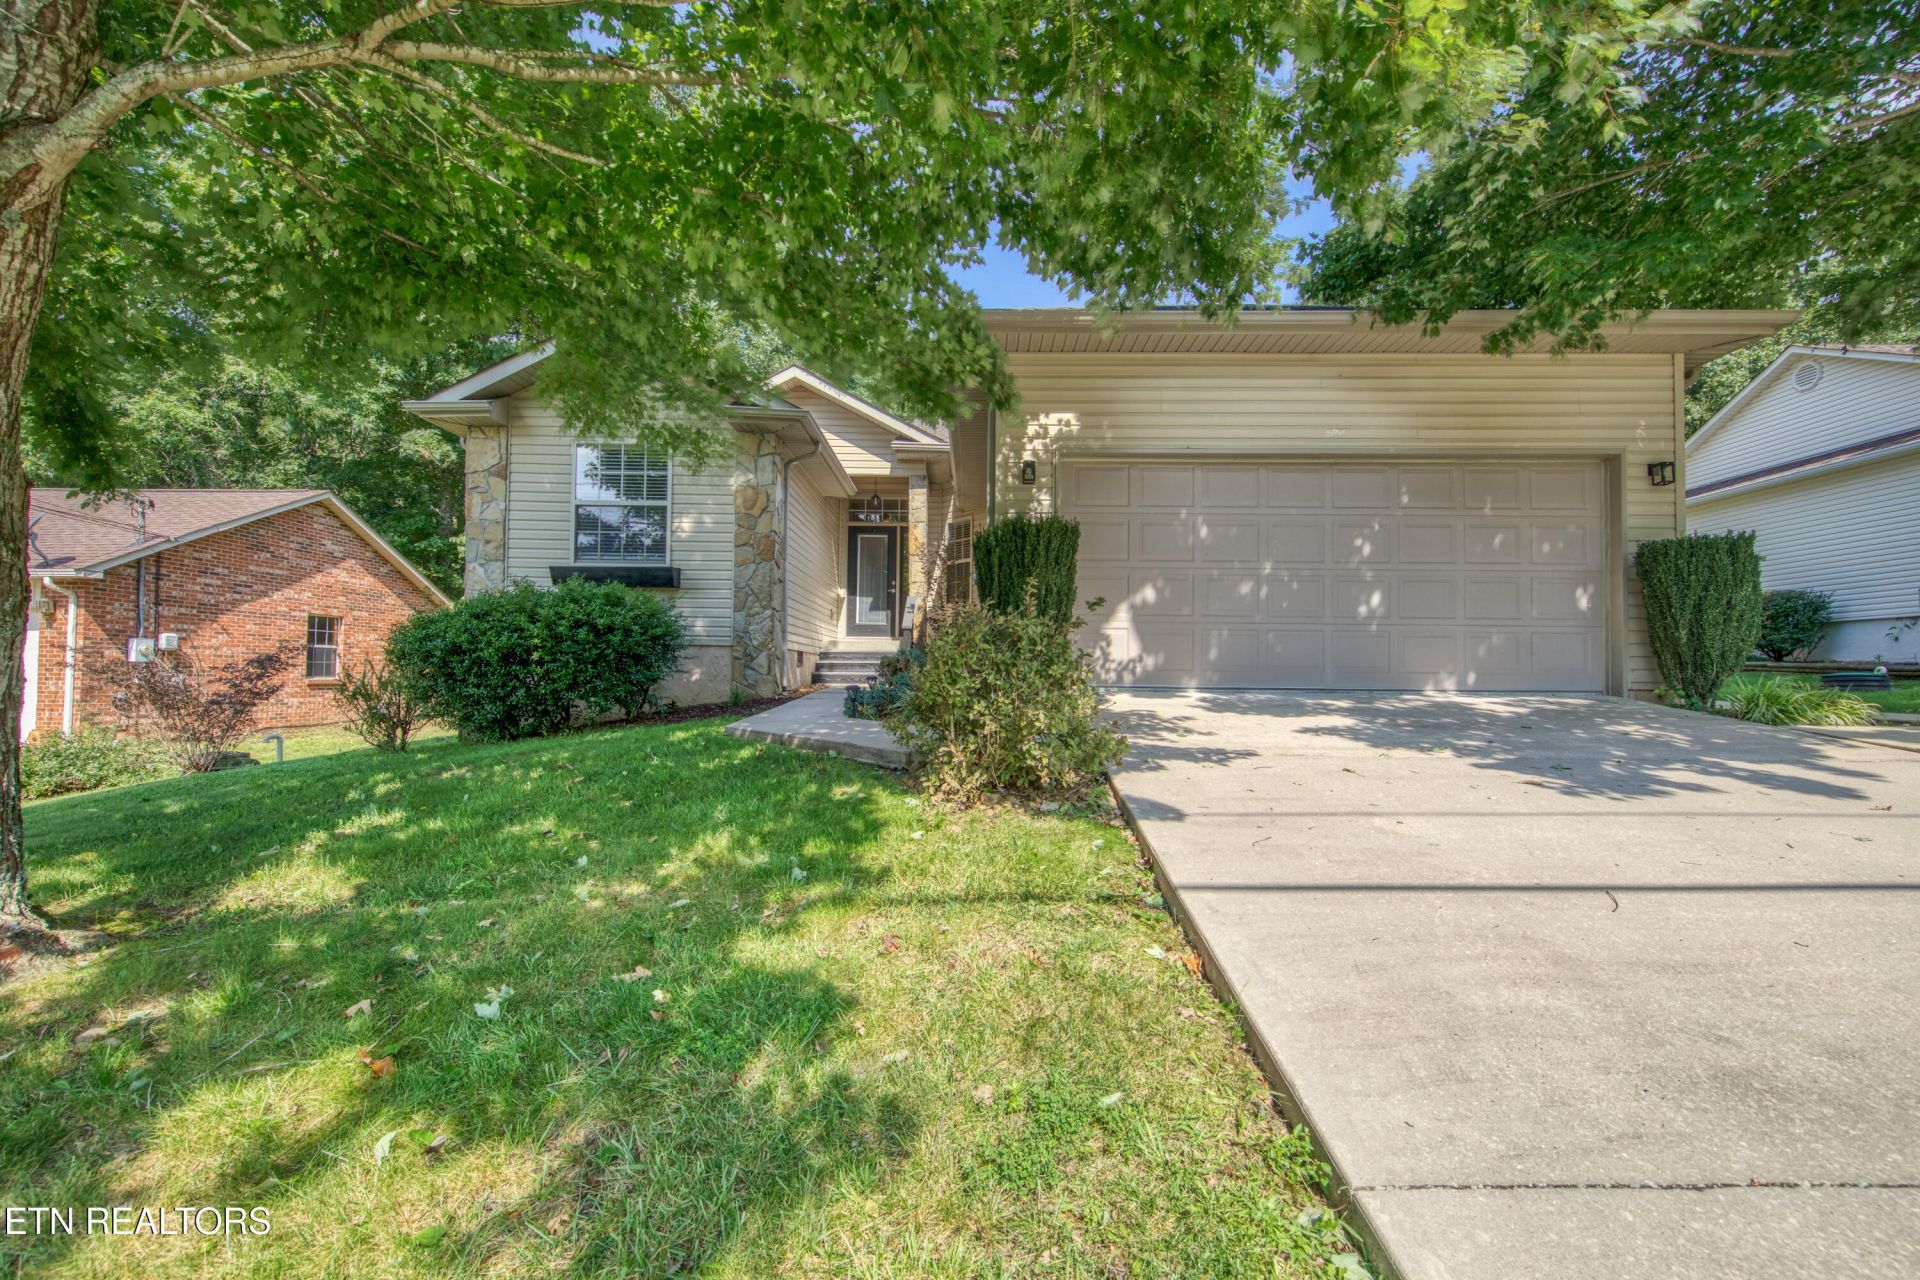
Discover easy one-level living at 178 Snead Drive in Fairfield Glade. Built in 2008, this 2-bedroom, 2-bath residence provides approximately 1,792 square feet with sleeping quarters positioned on opposite sides of the home for added privacy. A see-through gas-log fireplace creates an attractive focal point between the main gathering area and dining space. The kitchen has been refreshed with NEW COUNTERTOPS and also includes extensive cabinet storage, soft-close drawers, gas cooking, casual dining space, and an oversized pantry. An impressive window-filled sunroom expands the living area and has a dedicated heating and cooling unit for comfort throughout the seasons. The primary retreat offers a tray ceiling, two walk-in closets, and a private bath with a step-in shower. A cozy nook provides space for reading, a home office, or hobbies. Outside, enjoy a covered porch, rear deck, attached two-car garage, and a separate backyard building for equipment, projects, or additional storage. Fairfield Glade places golf, lakes, marinas, walking trails, swimming, tennis, pickleball, and numerous recreational opportunities close at hand. Come explore the space, convenience, and active lifestyle offered by this Fairfield Glade property.
Property Features
Property Type: Residential - Single Family
Cooling: Central Cooling, Ceiling Fan(s)
Fireplaces: 1
Fuel Type: Electric, Propane
Garage: 2 car attached
Heating: Central, Propane, Electric
Home Style: Traditional
Lot Size: 0.24 Acres
Amenities
Walk-In Closet(s)
Cathedral Ceiling(s)
Pantry
Eat-in Kitchen
Windows - Vinyl
Feature Descriptions
Appliances: Gas Range, Dishwasher, Disposal, Microwave, Refrigerator, Self Cleaning Oven
Association/Condo Fee: 137/Monthly
Association Amenities: Swimming Pool, Tennis Courts, Club House, Golf Course, Playground, Recreation Facilities, Security
Days on Site: 2
Exterior: Stone, Vinyl Siding, Frame
Fireplace: See-Thru, Gas Log
Flooring: Carpet, Hardwood, Vinyl, Tile
HOA Y/N: Yes
Lot: Golf Community, Level, Rolling Slope
Lot Dimensions: 75*140
Parcel #: 077J M 01100 000
Parking: Attached
Security Features: Smoke Detector
Sewer: Public Sewer
SQFT Total: 1792
Swimming Pool: Yes
Water: Public
Listed By / Shown By
Listed By
Agency Name: Realty Executives Associates
Shown By
Agent Name: Charlene Goodwin
Agent Phone: (865) 973-3284
Agency Title: Ferguson Realtors

Estimate Your Payment
Estimated Payment
$ 1,684.69 per month $1,592.81 Principal & Interest $0.00 Property Tax (data not provided by mls) $91.88 Homeowner's InsuranceChange Payment Information



Privacy Policy / DMCA Notice / ADA Accessibility


This site is hosted, designed and copyright
© 1994 - 2026 by
Delta Media Group, Inc. -- Patent Pending --
Agency License Information: TREC # 15429
178 Snead Drive | MLS# 1351804
This single family home located at 178 Snead Drive, Crossville, TN 38558 is currently listed for sale with an asking price of $315,000. This property has 2 bedrooms and 2 full baths with 1792 sq. ft. Snead Drive is located in the Lake Catherine subdivision. Search Lake Catherine real estate on cgoodwin.fergusonrealtors.com today.