Charlene Goodwin
REALTOR®, #228392



BEDS3
BATHS2 full
SQUARE FEET1,755
MLS#1351645
STATUSActive
PROPERTY TYPEResidential - Single Family
SUBDIVISIONRobertson Farm
Property Description
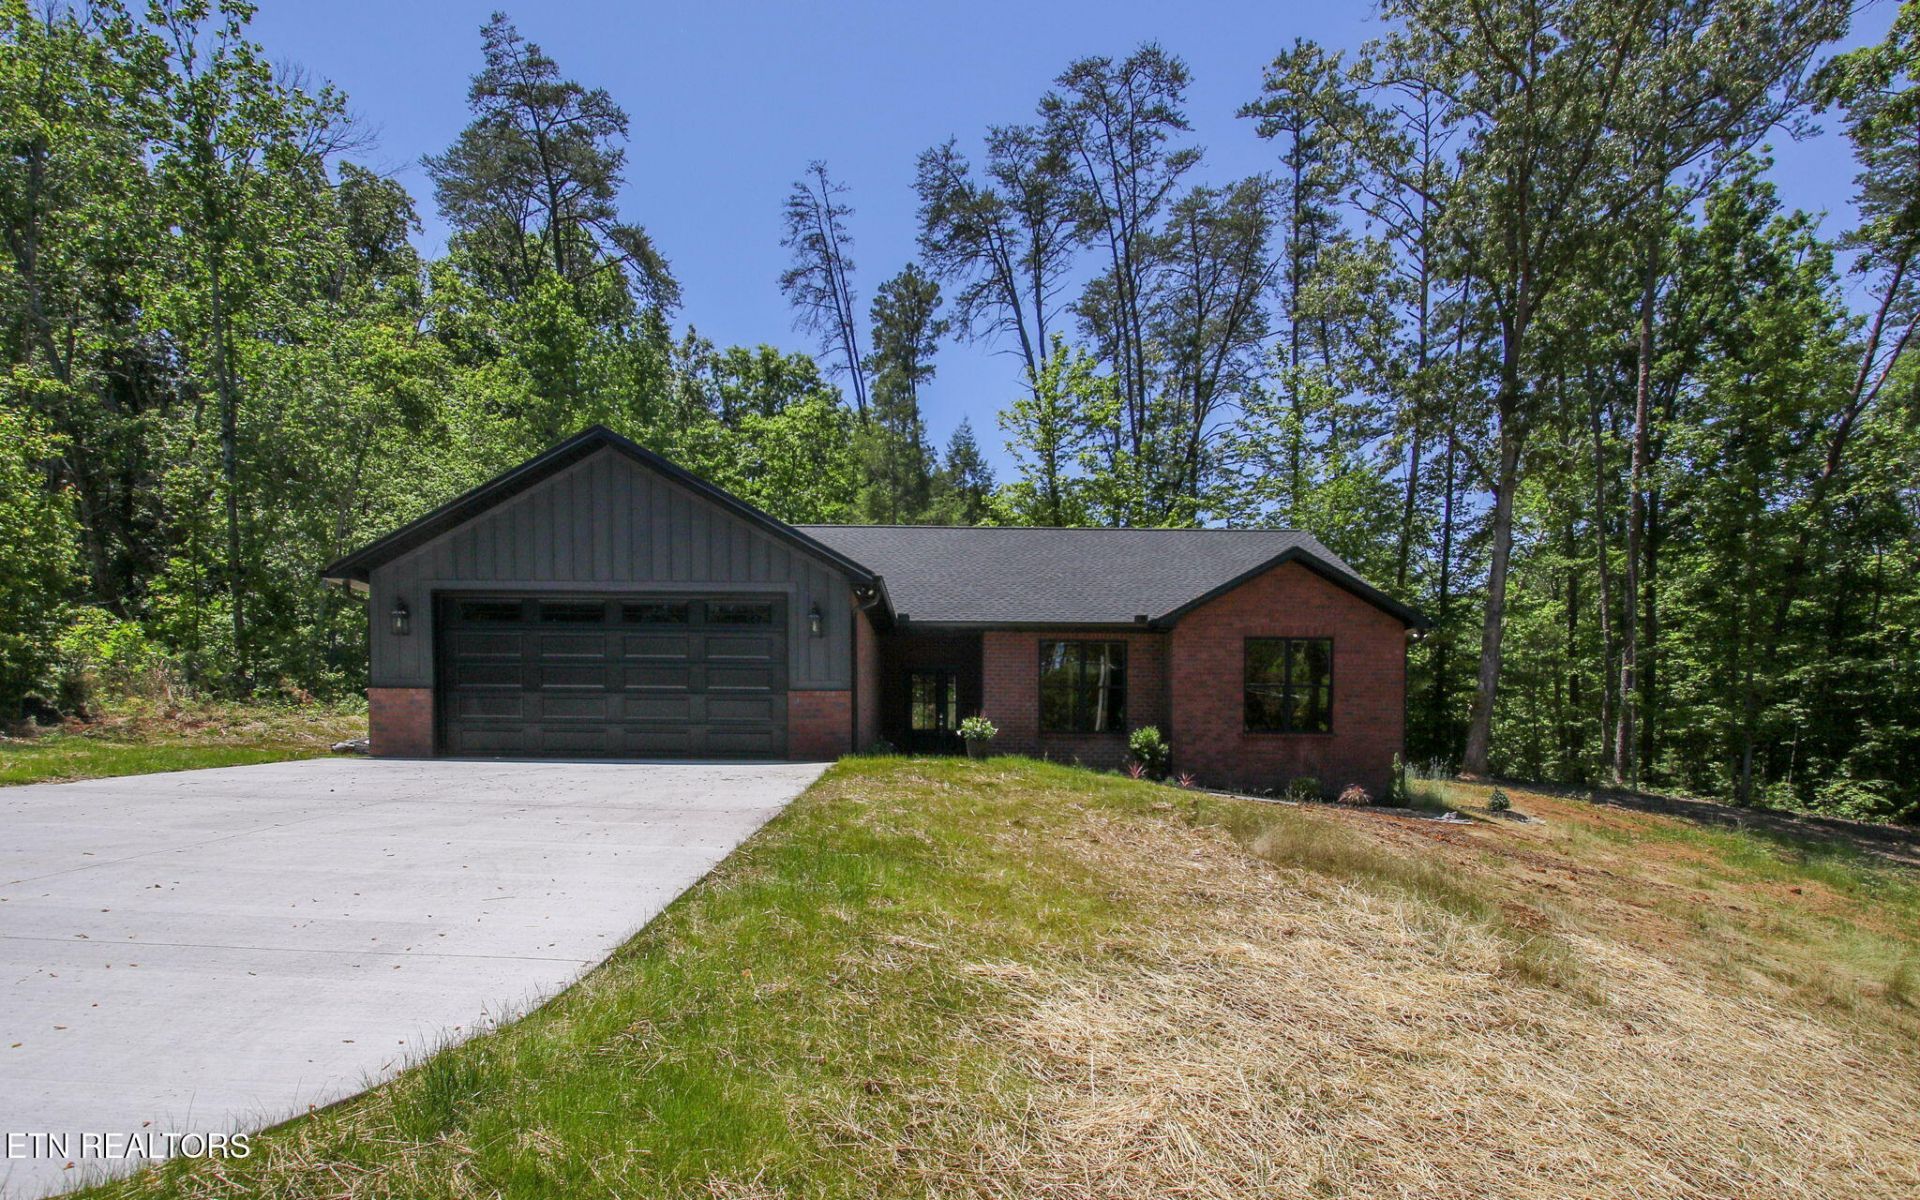
New construction custom-spec home featuring 3 bedrooms, 2 bathrooms, and situated on a spacious 0.71-acre lot in a well-established subdivision just minutes from the hospital, shopping, grocery stores, and downtown Sevierville.This all-brick residence offers quality craftsmanship and a thoughtfully designed open floor plan. The expansive living room showcases cathedral ceilings, a gas fireplace, and luxury vinyl flooring throughout the home. The kitchen is beautifully appointed with floor-to-ceiling custom cabinetry, stainless steel appliances, granite countertops, and a walk-in pantry.The private primary suite features direct access to the rear porch, an oversized walk-in closet, and a luxurious en-suite bath complete with a tiled walk-in shower finished in natural stone.Additional features include generously sized secondary bedrooms, an extra-large attached garage, concrete driveway, and numerous custom upgrades throughout. Conveniently located with easy access to medical facilities, dining, shopping, and the attractions of the Great Smoky Mountains area.
Property Features
Property Type: Residential - Single Family
Cooling: Central Cooling
Fireplaces: 1
Fuel Type: Electric
Garage: 2 car attached
Heating: Central, Electric
Home Style: Contemporary
Lot Size: 0.71 Acres
Amenities
Walk-In Closet(s)
Cathedral Ceiling(s)
Pantry
Eat-in Kitchen
Feature Descriptions
Appliances: Dishwasher, Microwave, Range, Refrigerator, Self Cleaning Oven
Days on Site: 3
Exterior: Brick
Fireplace: Gas, Gas Log
Lot: Other
Parcel #: 073 168.00
Parking: Garage Door Opener, Attached, Main Level
Sewer: Septic Tank
Special View Info: Other
SQFT Total: 1755
View: Other
Water: Well
Listed By / Shown By
Listed By
Agency Name: Prime Mountain Properties
Shown By
Agent Name: Charlene Goodwin
Agent Phone: (865) 973-3284
Agency Title: Ferguson Realtors

Estimate Your Payment
Estimated Payment
$ 2,807.81 per month $2,654.69 Principal & Interest $0.00 Property Tax (data not provided by mls) $153.13 Homeowner's InsuranceChange Payment Information



Privacy Policy / DMCA Notice / ADA Accessibility


This site is hosted, designed and copyright
© 1994 - 2026 by
Delta Media Group, Inc. -- Patent Pending --
Agency License Information: TREC # 15429
1632 Valley Woods Drive | MLS# 1351645
This single family home located at 1632 Valley Woods Drive, Sevierville, TN 37862 is currently listed for sale with an asking price of $525,000. This property has 3 bedrooms and 2 full baths with 1755 sq. ft. Valley Woods Drive is located in the Robertson Farm subdivision. Search Robertson Farm real estate on cgoodwin.fergusonrealtors.com today.