Charlene Goodwin
REALTOR®, #228392



BEDS3
BATHS2 full
SQUARE FEET1,196
MLS#1359478
STATUSActive
PROPERTY TYPEResidential - Single Family
SUBDIVISIONValley View Estates
Property Description
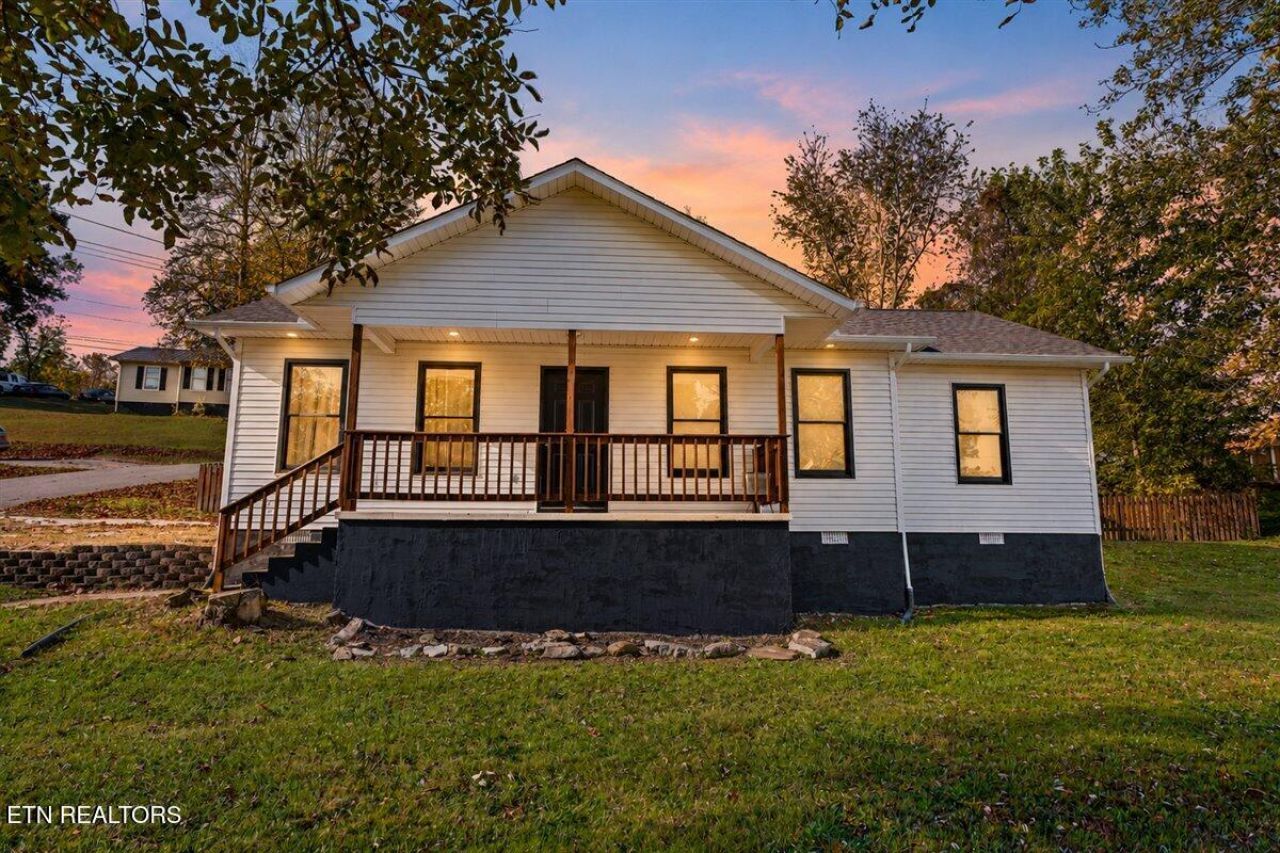
146 Sandy Hill Rd is a well-kept one-level home on a corner lot in LaFollette, with mountain views from the covered front porch. The sellers are relocating for a new job, so this home is ready for its next owner.Since they bought it, the sellers have repainted it inside and out and redone the landscaping. Other updates include a 2023 AC unit and a roof that's about 7 years old. There's no carpet anywhere; the floors are wood-look throughout. The eat-in kitchen has stainless appliances and a walk-in pantry, and the primary suite has a walk-in closet and its own bath.Outside, the yard is large and partially fenced, with a storage shed. It's about 10 minutes to Norris Lake and Powell Valley Resort and close to downtown LaFollette, riding trails and camping.3 bed | 2 bath | 1,196 sq ft | 0.23-acre corner lot | $227,000 Schedule your showing today!
Property Features
Property Type: Residential - Single Family
Cooling: Central Cooling, Ceiling Fan(s)
Fireplaces: 1
Fuel Type: Electric
Heating: Central, Electric
Home Style: Other, Traditional
Lot Size: 0.23 Acres
Year Built: 2001
Amenities
Walk-In Closet(s)
Pantry
Eat-in Kitchen
Feature Descriptions
Appliances: Dishwasher, Microwave, Range
Days on Site: 28
Exterior: Vinyl Siding, Frame
Flooring: Vinyl
Lot: Corner Lot
Lot Dimensions: 100X103.33
Parcel #: 077G A 05900 000
Parking: Off-Street Parking, Designated Parking
Security Features: Smoke Detector
Sewer: Public Sewer
Special View Info: Mountain View
SQFT Total: 1196
View: Mountain View
Water: Public
Local Schools
High School: Campbell County Comprehensive
Middle School: LA Follette
Elementary School: Valley View
Listed By / Shown By
Listed By
Agency Name: Keller Williams Realty Cookeville
Shown By
Agent Name: Charlene Goodwin
Agent Phone: (865) 973-3284
Agency Title: Ferguson Realtors

Estimate Your Payment
Estimated Payment
$ 1,214.04 per month $1,147.84 Principal & Interest $0.00 Property Tax (data not provided by mls) $66.21 Homeowner's InsuranceChange Payment Information



Privacy Policy / DMCA Notice / ADA Accessibility


This site is hosted, designed and copyright
© 1994 - 2026 by
Delta Media Group, Inc. -- Patent Pending --
Agency License Information: TREC # 15429
146 Sandy Hill Rd | MLS# 1359478
This single family home located at 146 Sandy Hill Rd, Lafollette, TN 37766 is currently listed for sale with an asking price of $227,000. This property was built in 2001 and has 3 bedrooms and 2 full baths with 1196 sq. ft. Sandy Hill Rd is located in the Valley View Estates subdivision. Search Valley View Estates real estate on cgoodwin.fergusonrealtors.com today.