Charlene Goodwin
REALTOR®, #228392



BEDS4
BATHS3 full
SQUARE FEET3,154
MLS#1353884
STATUSPending - Continue to Show - Inspection
PROPERTY TYPEResidential - Single Family
SUBDIVISIONRoefield
Property Description
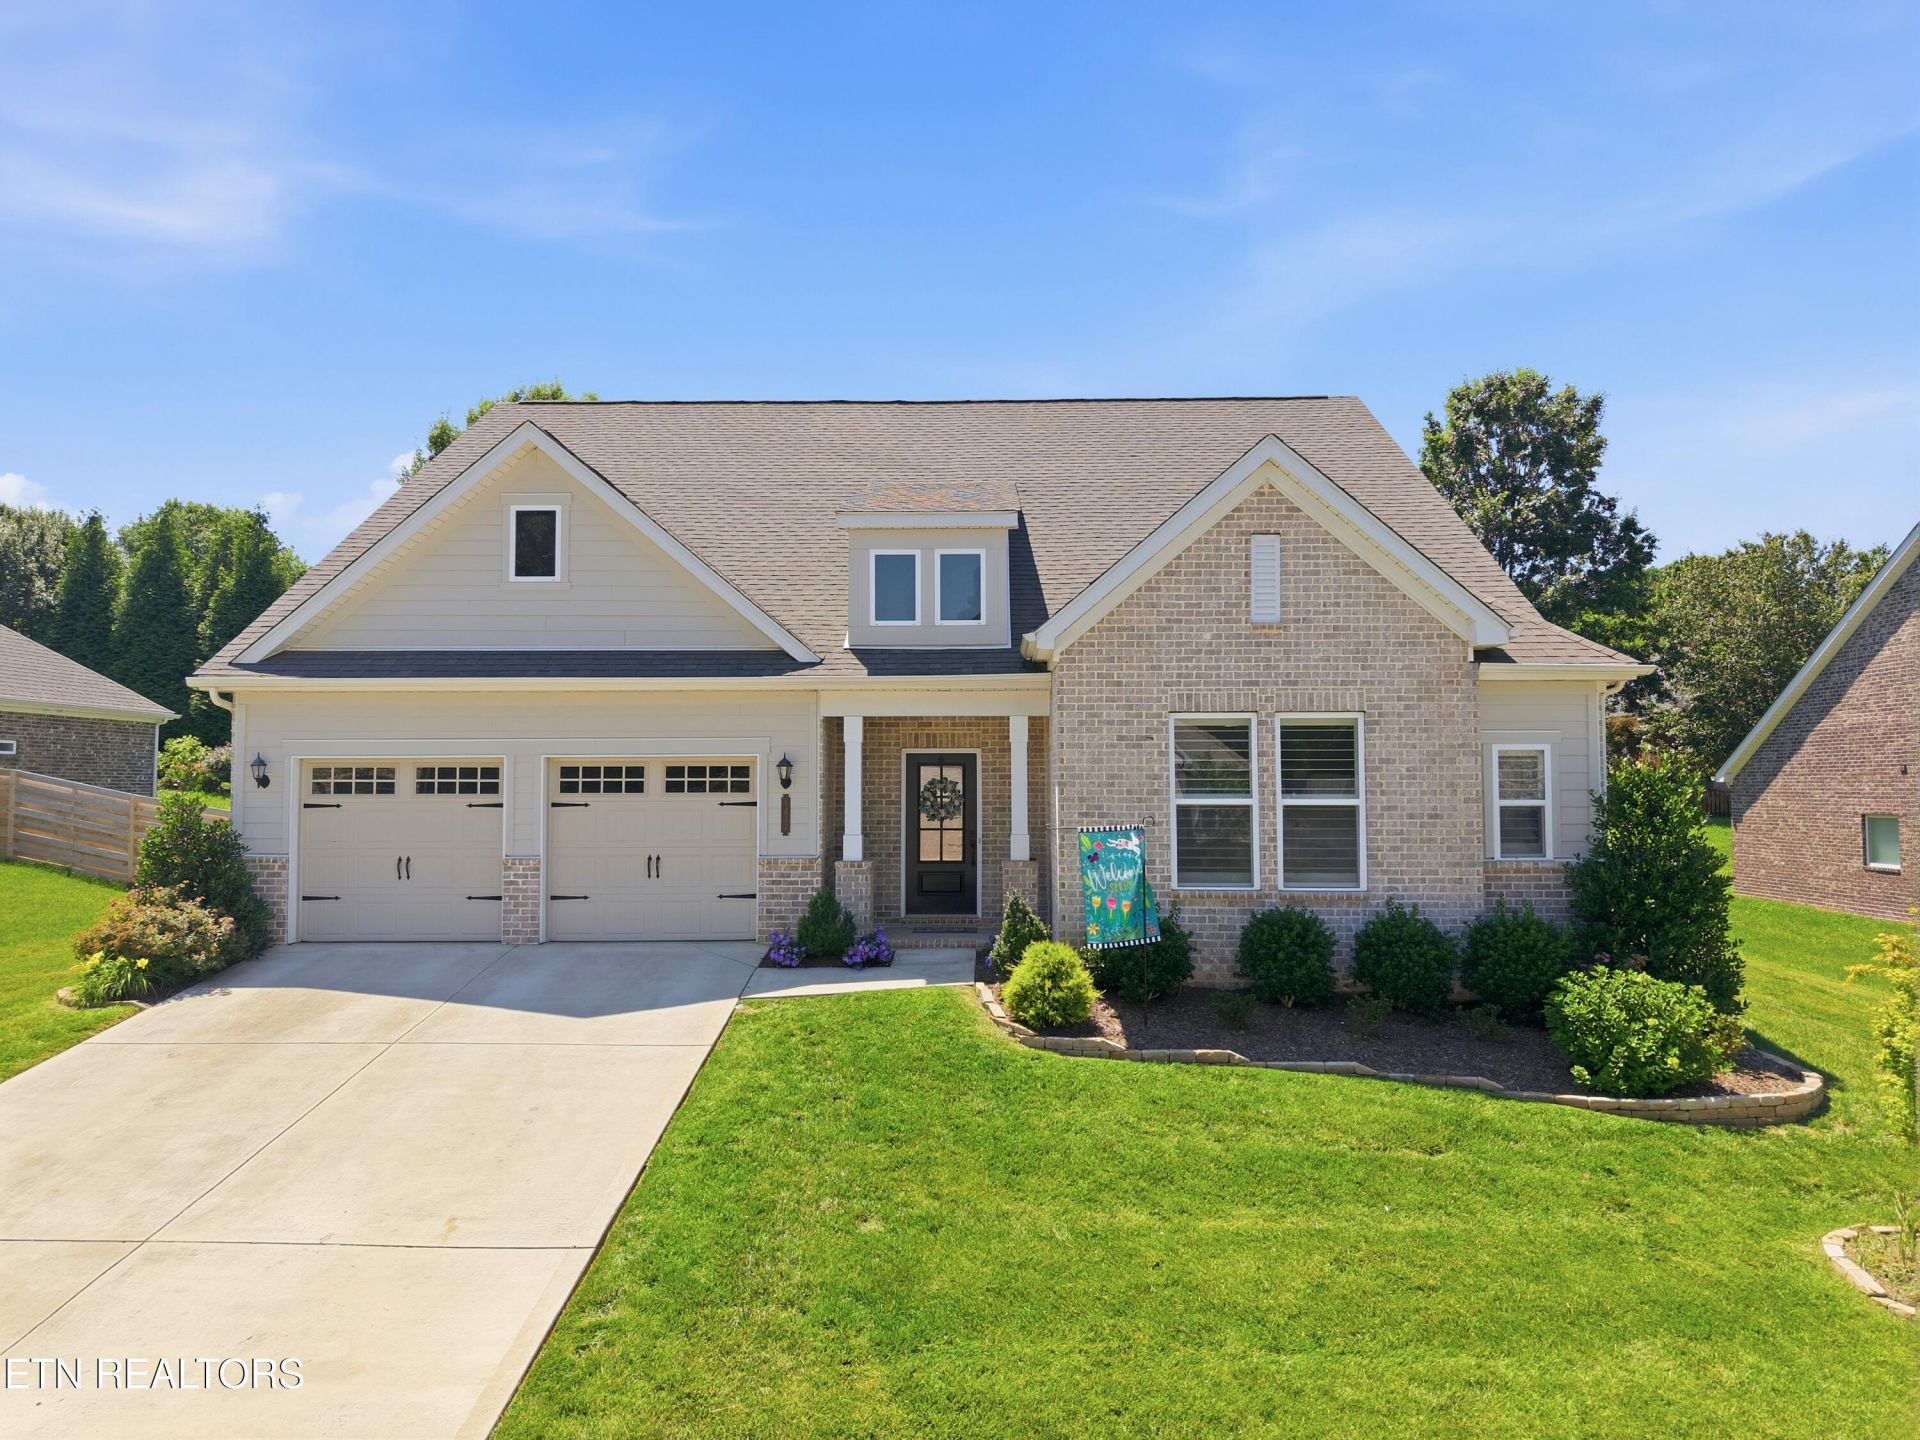
Welcome This beautifully maintained 4-bedroom, 3-bath home offers a spacious, primary suite on main level, functional layout with thoughtful upgrades throughout. The main living area is open and inviting, providing plenty of space for everyday living and entertaining. Upstairs, a brand new custom built-in entertainment wall creates the perfect space for movie nights, relaxing, or gathering with friends and family. The primary suite features new carpet and an upgraded closet organizer for added storage and functionality. Additional features include plantation shutters throughout, epoxy flooring in the garage, plus an air cleaner added to the HVAC system. Enjoy a beautifully landscaped, irrigation system, and fully fenced backyard with plenty of room to relax, play, or entertain. The neighborhood also offers two community pools to enjoy during the warmer months. With its spacious floor plan, great outdoor space, and numerous upgrades, 1437 Vale View Rd is ready to welcome its next owner
Property Features
Property Type: Residential - Single Family
Cooling: Central Cooling, Ceiling Fan(s)
Fireplaces: 1
Fuel Type: Gas
Garage: 2 car attached
Heating: Central, Heat Pump, Natural Gas, Space Heater
Home Style: Craftsman
Lot Size: 0.26 Acres
Amenities
Walk-In Closet(s)
Kitchen Island
Pantry
Eat-in Kitchen
Irrigation System
Feature Descriptions
Appliances: Tankless Water Heater, Gas Range, Dishwasher, Disposal, Microwave, Range, Refrigerator
Association/Condo Fee: 500/Yearly
Association Amenities: Swimming Pool
Days on Site: 77
Exterior: Brick
Fireplace: Gas Log
Flooring: Carpet, Hardwood, Tile
HOA Y/N: Yes
Lot: Level, Rolling Slope
Lot Dimensions: 88 x 130
Parcel #: 144EV017
Parking: Attached, Main Level
Security Features: Security Alarm, Smoke Detector
Sewer: Public Sewer
SQFT Total: 3154
Swimming Pool: Yes
Water: Public
Local Schools
High School: Bearden
Middle School: West Valley
Elementary School: A L Lotts
Listed By / Shown By
Listed By
Agency Name: Wallace
Shown By
Agent Name: Charlene Goodwin
Agent Phone: (865) 973-3284
Agency Title: Ferguson Realtors

Estimate Your Payment
Estimated Payment
$ 4,412.27 per month $4,171.65 Principal & Interest $0.00 Property Tax (data not provided by mls) $240.63 Homeowner's InsuranceChange Payment Information



Privacy Policy / DMCA Notice / ADA Accessibility


This site is hosted, designed and copyright
© 1994 - 2026 by
Delta Media Group, Inc. -- Patent Pending --
Agency License Information: TREC # 15429
1437 Vale View Rd | MLS# 1353884
This single family home located at 1437 Vale View Rd, Knoxville, TN 37922 is currently listed for sale with an asking price of $825,000. This property has 4 bedrooms and 3 full baths with 3154 sq. ft. Vale View Rd is located in the Roefield subdivision. Search Roefield real estate on cgoodwin.fergusonrealtors.com today.