Charlene Goodwin
REALTOR®, #228392



BEDS3
BATHS2 full
SQUARE FEET1,728
MLS#1351655
STATUSActive
PROPERTY TYPEResidential - Single Family
Property Description
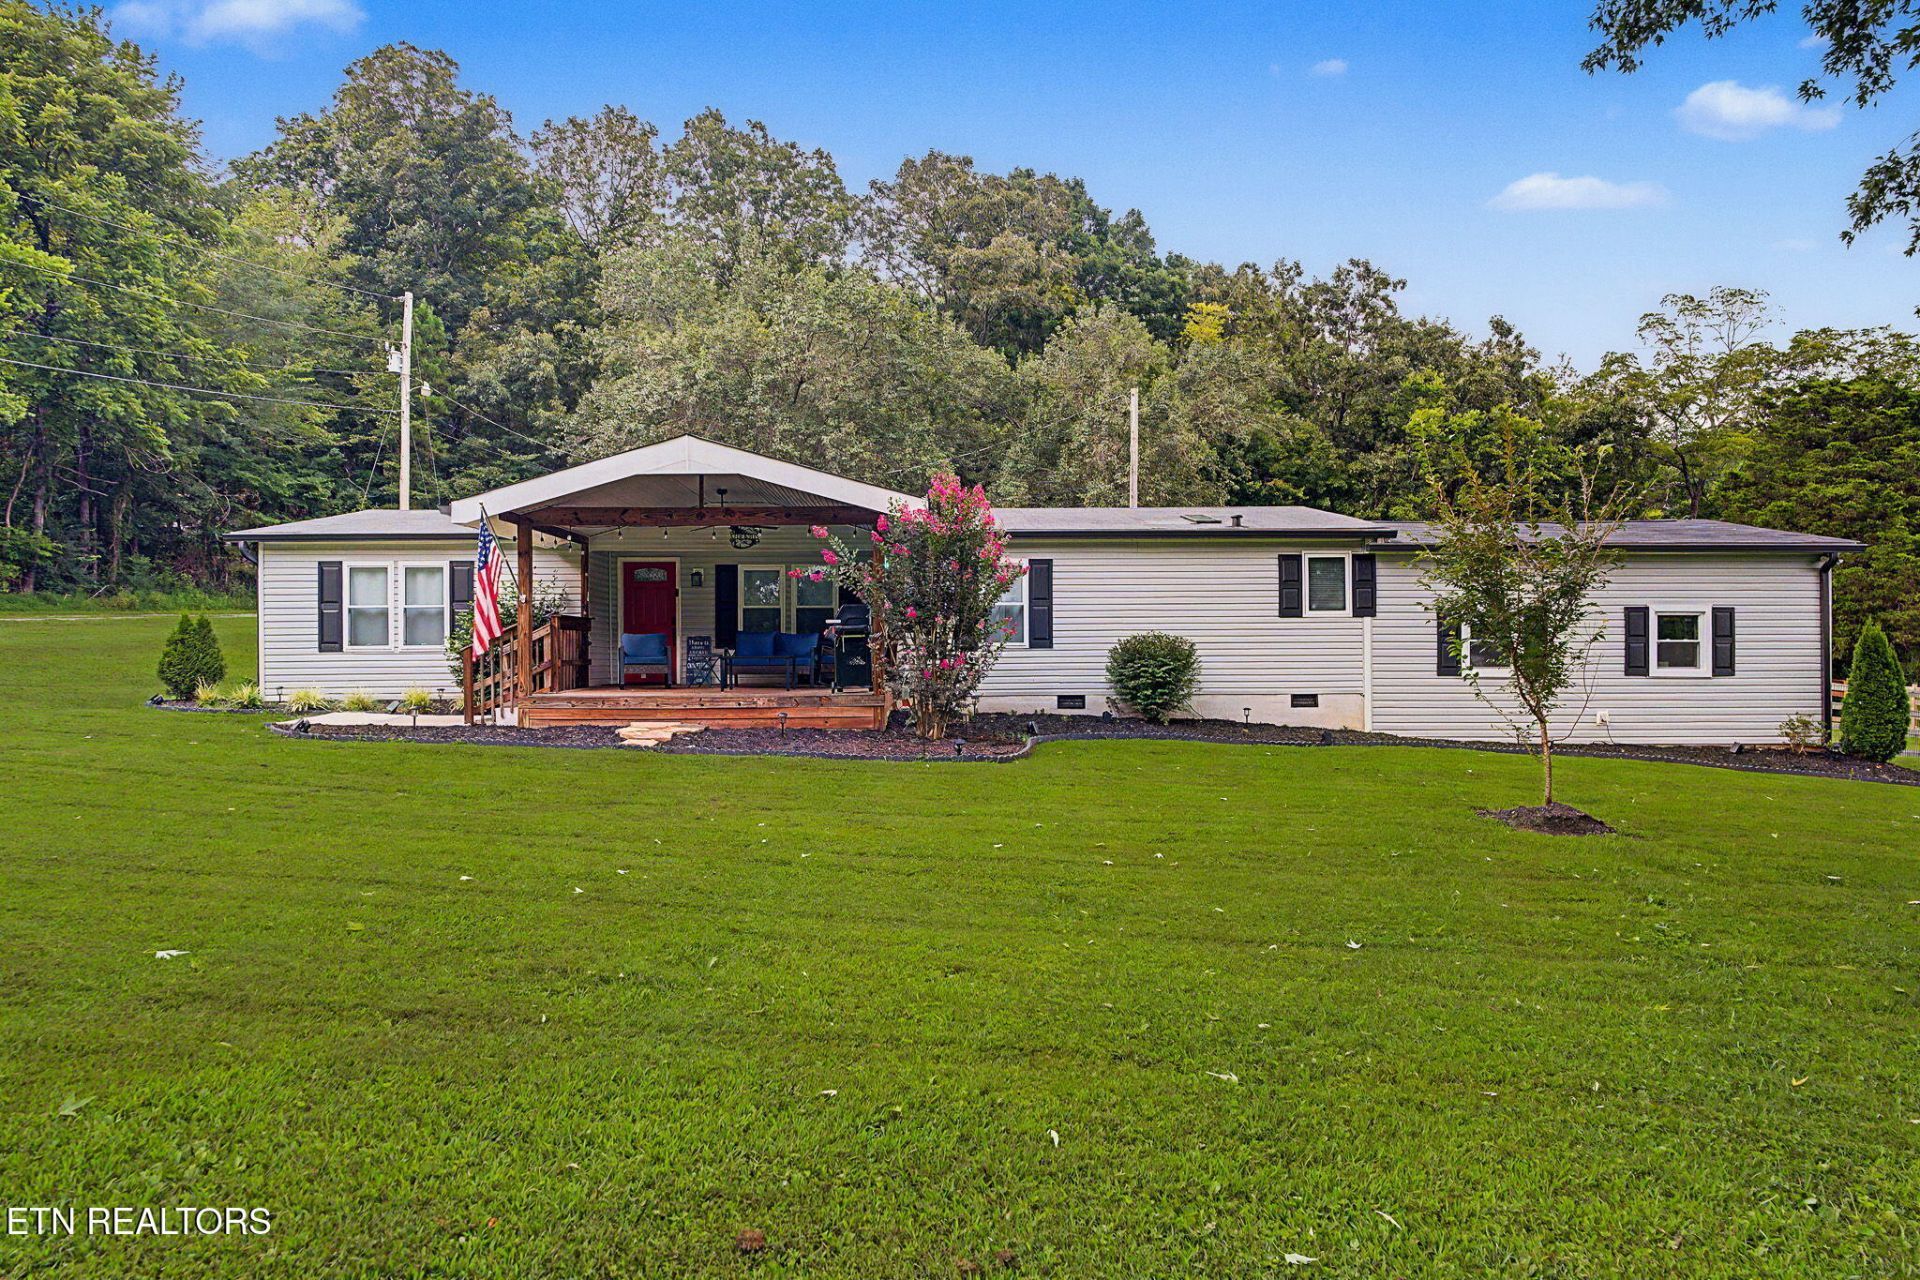
Welcome Home! This beautifully updated 3-bedroom, 2-bath home offers the perfect blend of comfort, style, and functionality. Step inside to an over-sized living room featuring a stunning stone fireplace, creating a warm and inviting space for relaxing or entertaining. The updated kitchen includes granite counters, stainless appliances, and a deep farmhouse sink, making this one move in ready. The spacious primary suite includes a beautifully tiled walk-in shower, and his/her closets, while the additional bedrooms provide plenty of room for family or guests with walk-in-closets. A bonus living area offers endless possibilities as a family room, home office, playroom, or media space. Outside, you'll find a 2-car garage, a welcoming covered front porch, and a large, level yard with mature trees that provide both beauty and privacy. If you're looking for updated living with generous indoor and outdoor space, this home checks all the boxes. Schedule your private showing today!
Property Features
Property Type: Residential - Single Family
Cooling: Central Cooling
Fireplaces: 1
Fuel Type: Electric
Garage: 2
Heating: Central, Electric
Home Style: Modular Home
Lot Size: 1.69 Acres
Year Built: 1997
Amenities
Walk-In Closet(s)
Eat-in Kitchen
Feature Descriptions
Appliances: Dishwasher, Range, Refrigerator
Days on Site: 3
Exterior: Vinyl Siding, Block
Fireplace: Stone
Flooring: Hardwood
Lot: Other, Wooded, Level
Lot Dimensions: 199x360x189x412
Parcel #: 009 087.00
Parking: Other
Sewer: Septic Tank
Special View Info: Country Setting
SQFT Total: 1728
View: Country Setting
Water: Public
Wooded: Yes
Listed By / Shown By
Listed By
Agency Name: Your Home Sold Guaranteed Real
Shown By
Agent Name: Charlene Goodwin
Agent Phone: (865) 973-3284
Agency Title: Ferguson Realtors

Estimate Your Payment
Estimated Payment
$ 2,139.28 per month $2,022.62 Principal & Interest $0.00 Property Tax (data not provided by mls) $116.67 Homeowner's InsuranceChange Payment Information



Privacy Policy / DMCA Notice / ADA Accessibility


This site is hosted, designed and copyright
© 1994 - 2026 by
Delta Media Group, Inc. -- Patent Pending --
Agency License Information: TREC # 15429
1350 Waller Ferry Rd | MLS# 1351655
This single family home located at 1350 Waller Ferry Rd, Lenoir City, TN 37771 is currently listed for sale with an asking price of $400,000. This property was built in 1997 and has 3 bedrooms and 2 full baths with 1728 sq. ft. Search Lenoir City real estate on cgoodwin.fergusonrealtors.com today.