Charlene Goodwin
REALTOR®, #228392



BEDS4
BATHS2 full 1 partial
SQUARE FEET2,678
MLS#1351722
STATUSActive
PROPERTY TYPEResidential - Single Family
SUBDIVISIONBellas Landing
Property Description
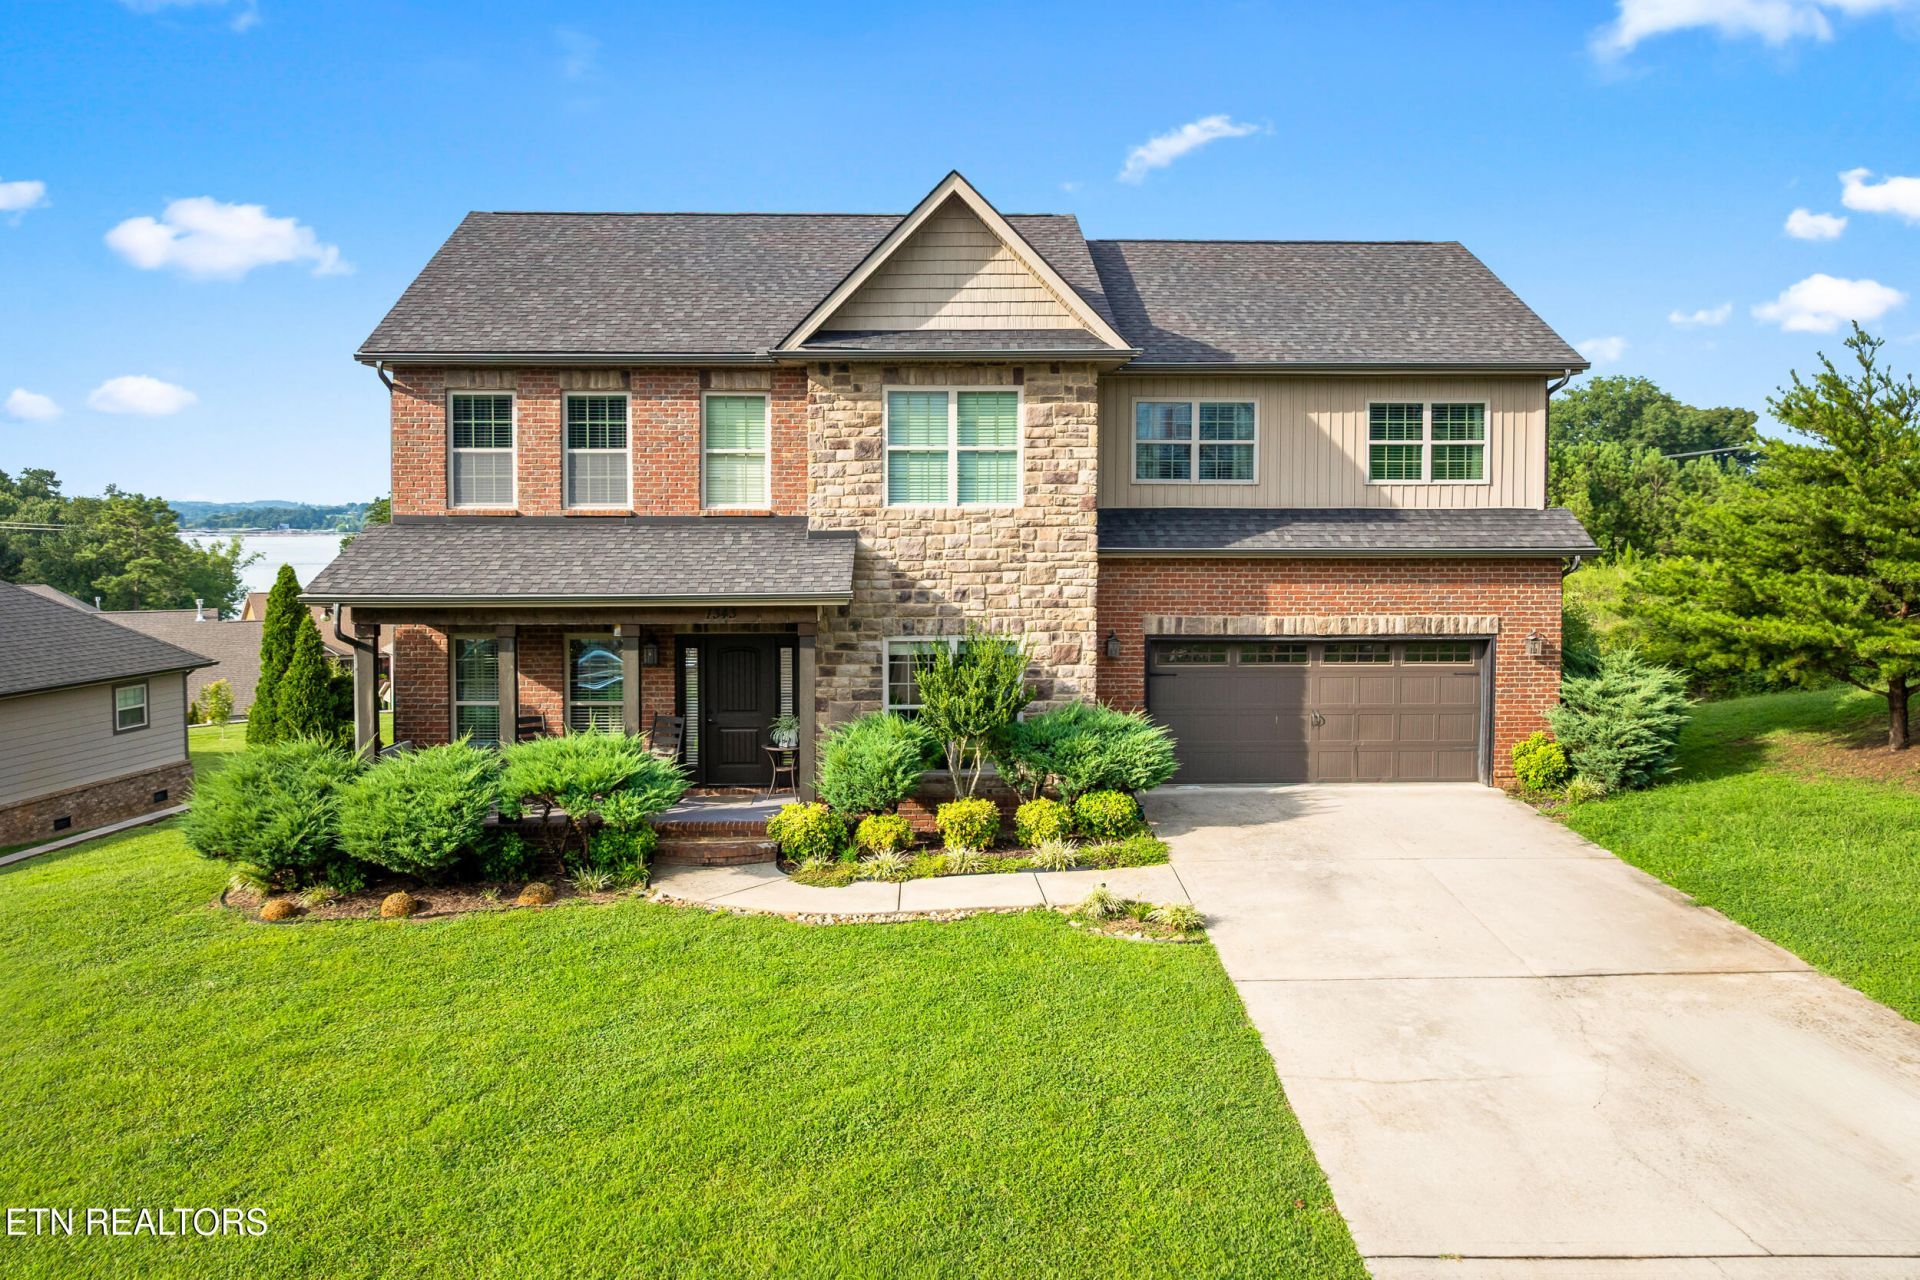
Welcome to your dream retreat featuring stunning lake views and the rare freedom of no HOA! From the moment you arrive, a charming covered front porch welcomes you into a light-filled home anchored by gorgeous hardwood floors. The main living space centers around a cozy living room with a focal stone fireplace, a large classic kitchen, and a flex space ideal for a formal dining room or home office, accented by elegant tray ceilings. A dedicated full laundry room and a 2-car garage add effortless everyday functionality.The extra-large primary suite serves as a true sanctuary, featuring French doors that open directly to a private deck overlooking the serene water. Its spa-like luxury bath boasts dual vanities, a deep soaking tub, a custom extra-large tiled shower with a built-in bench, and an expansive walk-in closet. Complete with 4 bedrooms and 2.5 baths, the interior seamlessly connects to the outdoors--where a large, lush backyard and back deck create the perfect setting for entertaining while taking in the lake views.
Property Features
Property Type: Residential - Single Family
Cooling: Central Cooling
Fireplaces: 1
Fuel Type: Electric
Garage: 2
Heating: Central, Electric
Home Style: Traditional
Lot Size: 0.35 Acres
Amenities
Walk-In Closet(s)
Feature Descriptions
Appliances: Dishwasher, Microwave, Range
Days on Site: 3
Exterior: Brick
Fireplace: Stone
Flooring: Carpet, Hardwood, Tile
Lot: Cul-De-Sac, Irregular Lot
Parcel #: 027G A 024.00
Sewer: Public Sewer
Special View Info: Lake
SQFT Total: 2678
View: Lake
Water: Public
Local Schools
High School: Loudon
Middle School: North
Elementary School: Highland Park
Listed By / Shown By
Listed By
Agency Name: Young Marketing Group, Realty Executives
Shown By
Agent Name: Charlene Goodwin
Agent Phone: (865) 973-3284
Agency Title: Ferguson Realtors

Estimate Your Payment
Estimated Payment
$ 3,422.85 per month $3,236.19 Principal & Interest $0.00 Property Tax (data not provided by mls) $186.67 Homeowner's InsuranceChange Payment Information



Privacy Policy / DMCA Notice / ADA Accessibility


This site is hosted, designed and copyright
© 1994 - 2026 by
Delta Media Group, Inc. -- Patent Pending --
Agency License Information: TREC # 15429
1343 Conner Lane | MLS# 1351722
This single family home located at 1343 Conner Lane, Lenoir City, TN 37772 is currently listed for sale with an asking price of $640,000. This property has 4 bedrooms and 2 full and 1 partial baths with 2678 sq. ft. Conner Lane is located in the Bellas Landing subdivision. Search Bellas Landing real estate on cgoodwin.fergusonrealtors.com today.