Charlene Goodwin
REALTOR®, #228392



BEDS4
BATHS3 full 1 partial
SQUARE FEET3,135
MLS#1351346
STATUSActive
PROPERTY TYPEResidential - Single Family
SUBDIVISIONThe Enclave at Harvey
Property Description
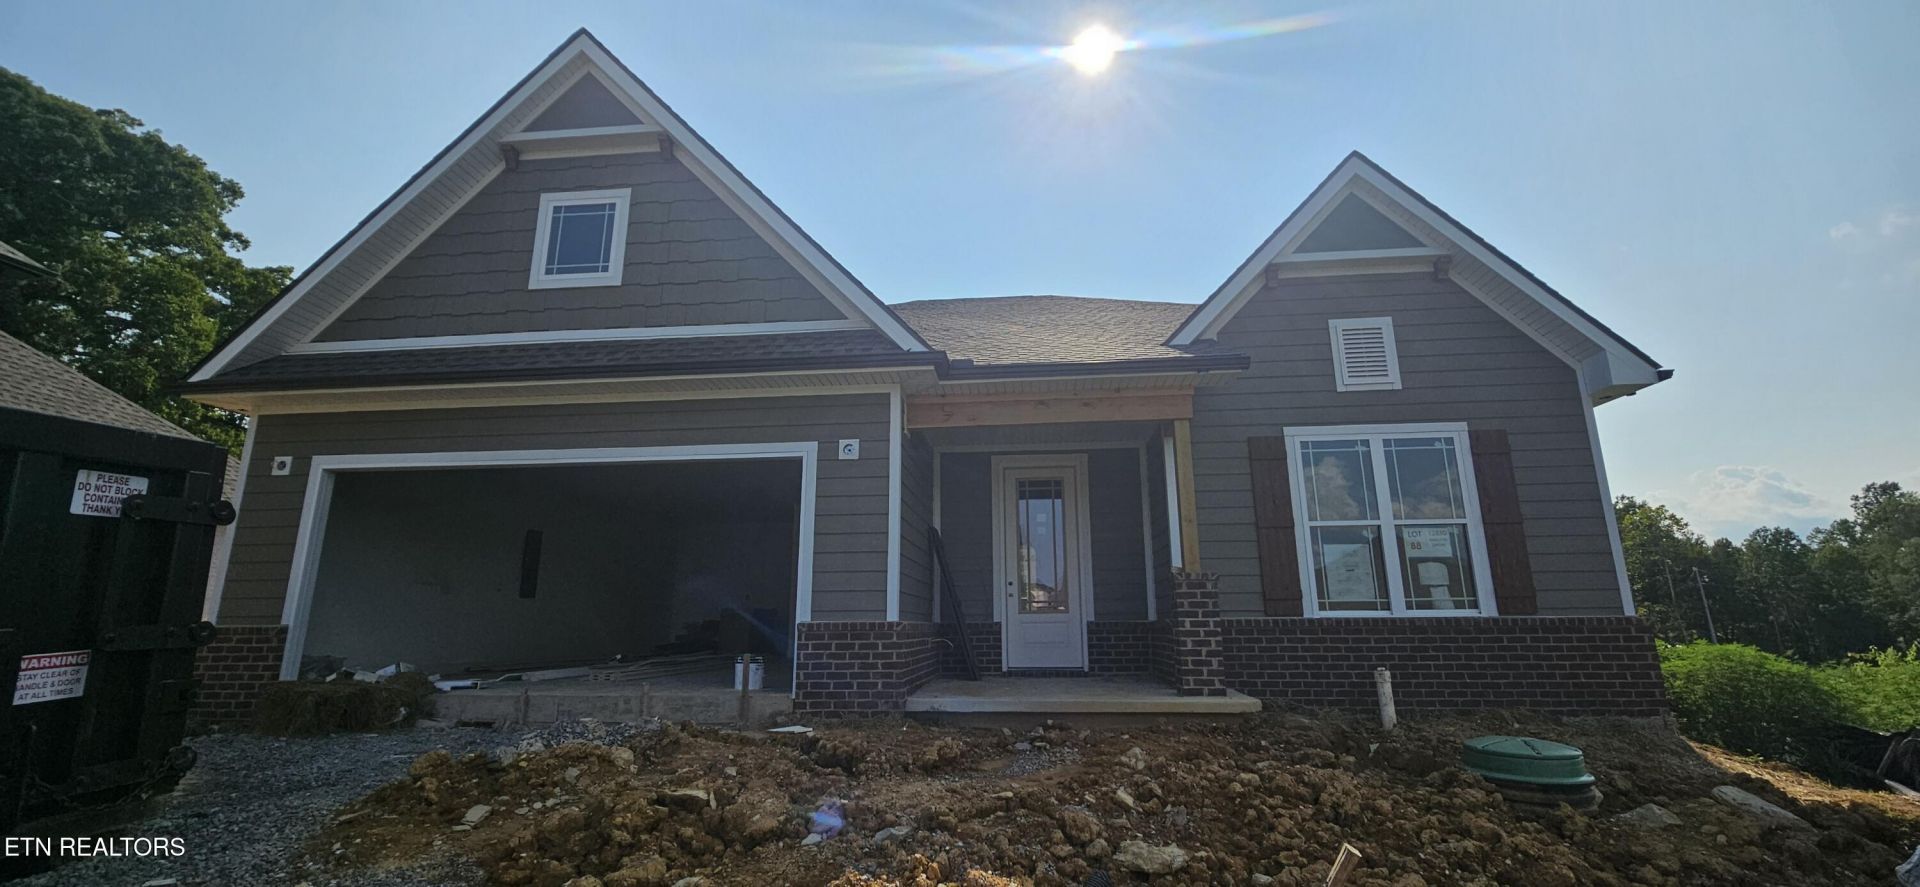
Be the first to call this brand new 2026 home your own! Conveniently located just minutes from Choto Marina, Farragut, shopping, dining, and outdoor recreation, this home also includes a 20 year structural warranty for added peace of mind. This 4 bedroom, 3.5 bathroom home features an open layout with tray ceilings and LVP flooring throughout. A dedicated office provides the perfect space to work from home. The kitchen includes stainless steel appliances, quartz countertops, and soft close cabinetry. The primary suite features a large walk-in tiled shower, while the covered patio extends your living space year round. Community HOA fees cover lawn care, trash pick up, fire protection and future pickle ball court.
Property Features
Property Type: Residential - Single Family
Cooling: Central Cooling, Ceiling Fan(s), Zoned
Fireplaces: 1
Fuel Type: Electric, Gas
Garage: 2 car attached
Heating: Heat Pump, Natural Gas, Zoned, Electric
Home Style: Craftsman, Traditional
Lot Size: 0.41 Acres
Amenities
Walk-In Closet(s)
Kitchen Island
Pantry
Irrigation System
Windows - Vinyl
Prof Landscaped
Feature Descriptions
Appliances: Tankless Water Heater, Gas Cooktop, Dishwasher, Disposal, Microwave, Refrigerator
Association/Condo Fee: 220/Monthly
Community Features: Sidewalks
Days on Site: 6
Exterior: Wood Siding, Shingle Shake, Frame
Fireplace: Gas Log
HOA Y/N: Yes
Lot: Corner Lot
Parcel #: tbd
Parking: Garage Door Opener, Attached, Main Level
Security Features: Security Alarm, Smoke Detector
Sewer: Public Sewer
Special View Info: Country Setting
SQFT Total: 3135
View: Country Setting
Water: Public
Listed By / Shown By
Listed By
Agency Name: CBH Legacy Realty
Shown By
Agent Name: Charlene Goodwin
Agent Phone: (865) 973-3284
Agency Title: Ferguson Realtors

Estimate Your Payment
Estimated Payment
$ 4,245.94 per month $4,014.39 Principal & Interest $0.00 Property Tax (data not provided by mls) $231.55 Homeowner's InsuranceChange Payment Information



Privacy Policy / DMCA Notice / ADA Accessibility


This site is hosted, designed and copyright
© 1994 - 2026 by
Delta Media Group, Inc. -- Patent Pending --
Agency License Information: TREC # 15429
12850 Hemlock Grove Lane | MLS# 1351346
This single family home located at 12850 Hemlock Grove Lane, Knoxville, TN 37922 is currently listed for sale with an asking price of $793,900. This property has 4 bedrooms and 3 full and 1 partial baths with 3135 sq. ft. Hemlock Grove Lane is located in the The Enclave at Harvey subdivision. Search The Enclave At Harvey real estate on cgoodwin.fergusonrealtors.com today.